Written by
Exterior
Before
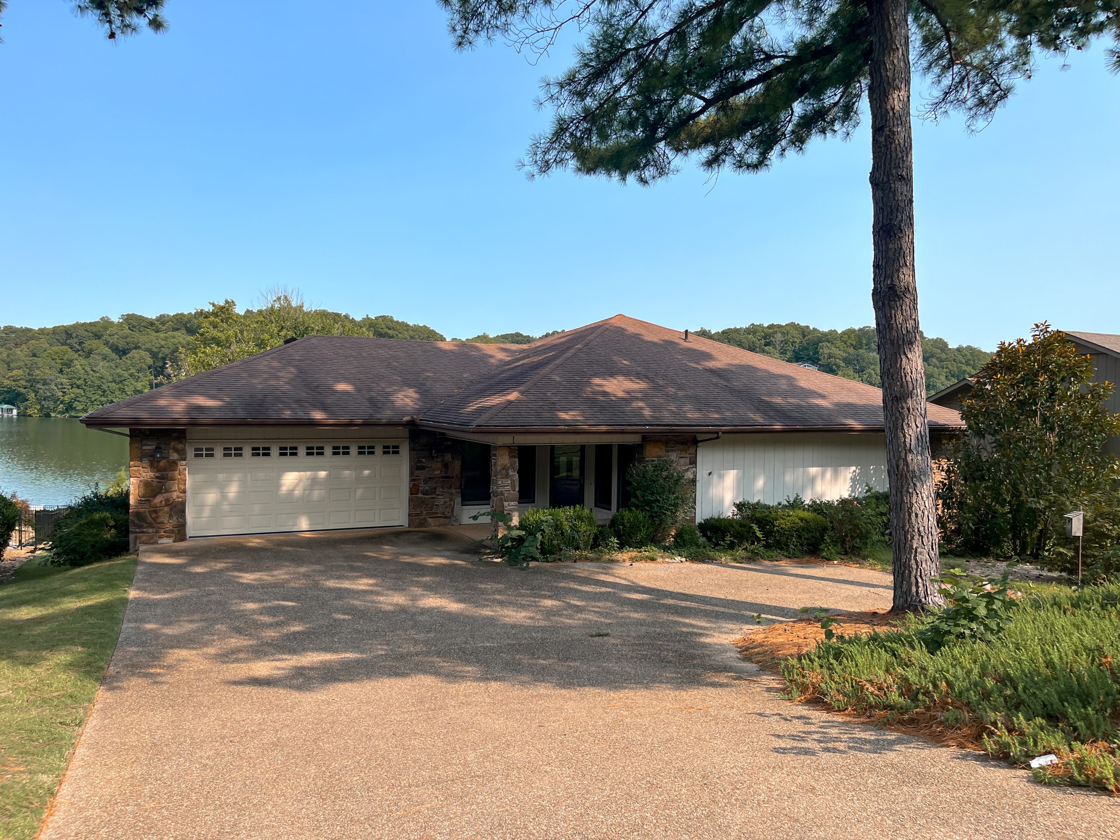
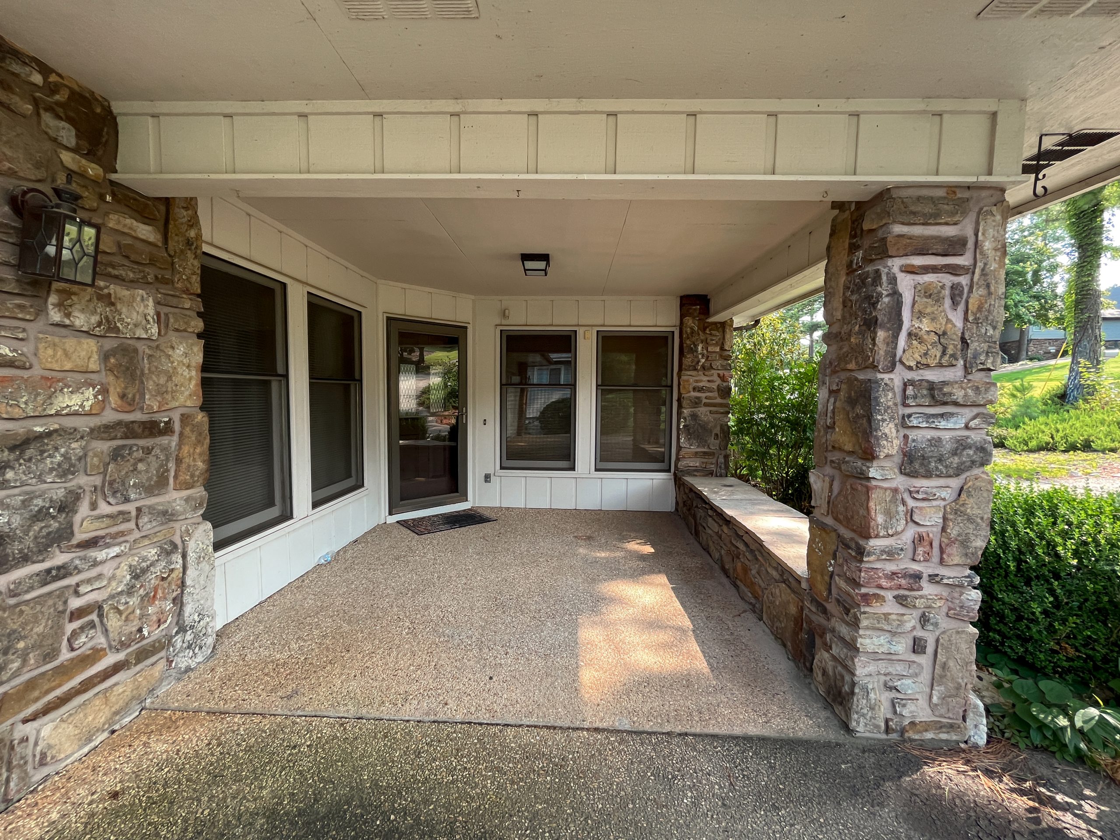
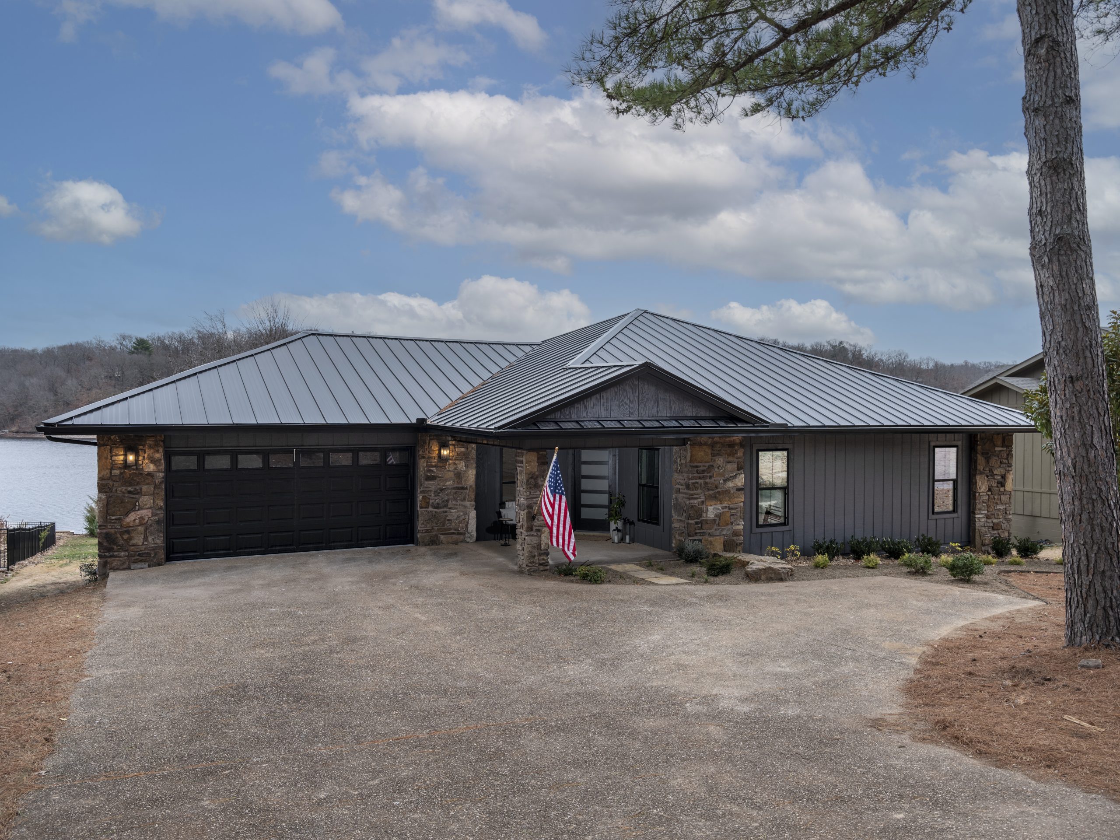
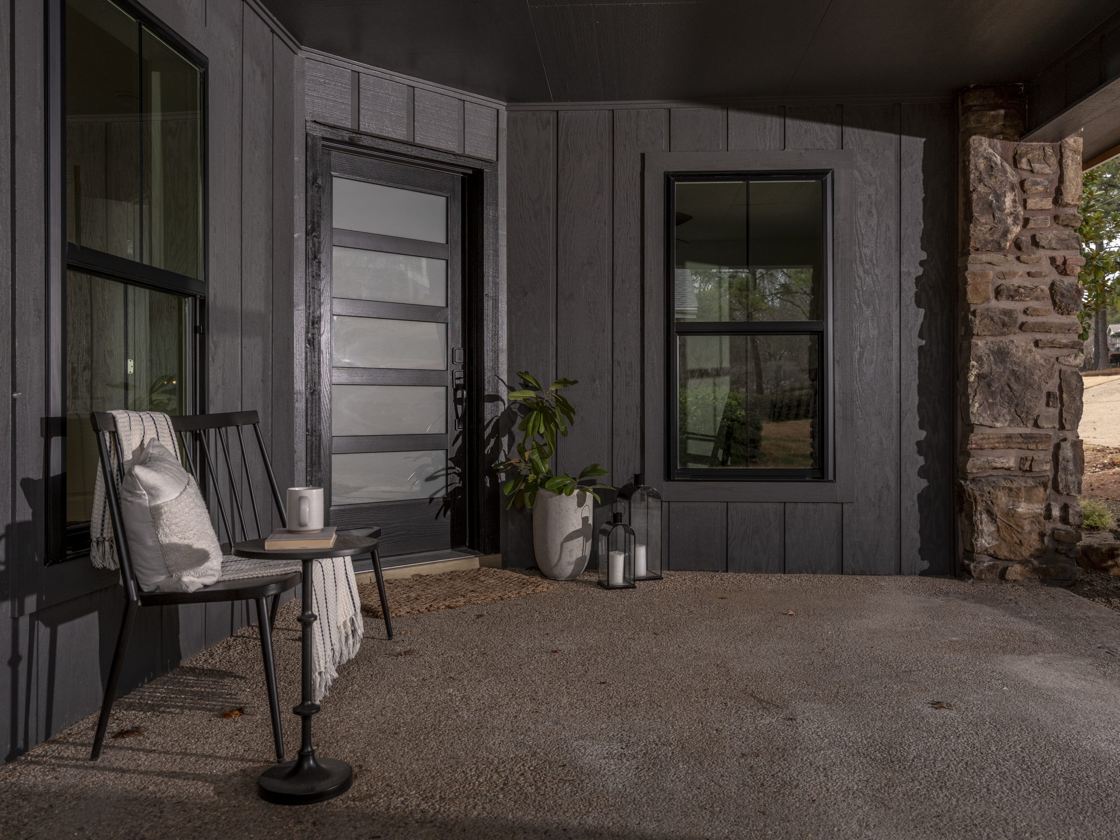
The landscaping was completely overgrown and covering up a large part of the house. We took all of that out and added smaller bushes. The house got a new metal roof and a dark coat of paint all over to update its look. For extra curb appeal, we added a peak to the center and an additional window to break up the siding. The dark window frames with the stone look much cleaner and much more modern. We finished up the look with a new front door and new light fixtures.
After
Sources
Living Space
Before
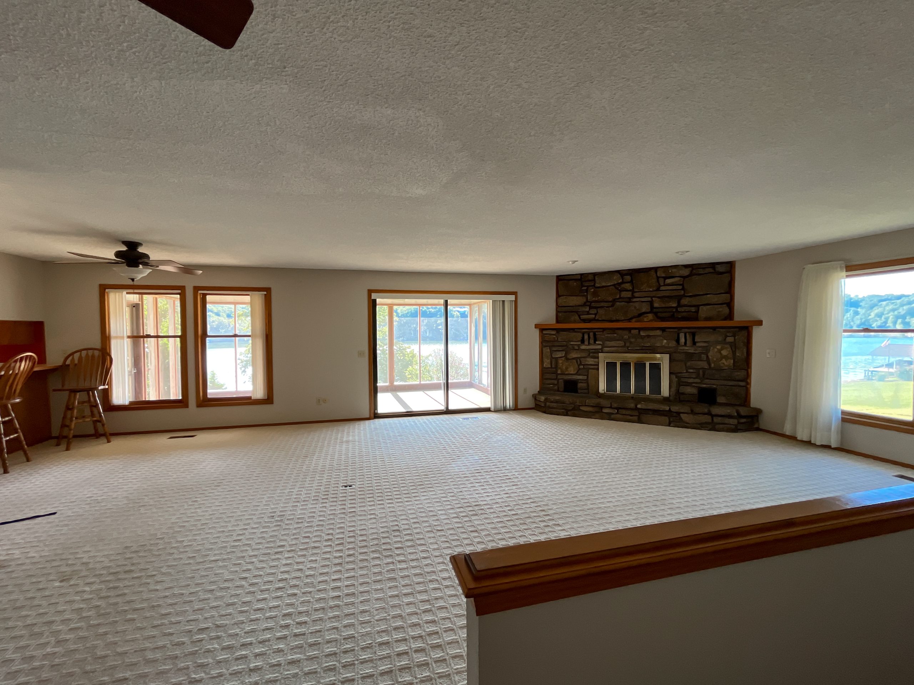
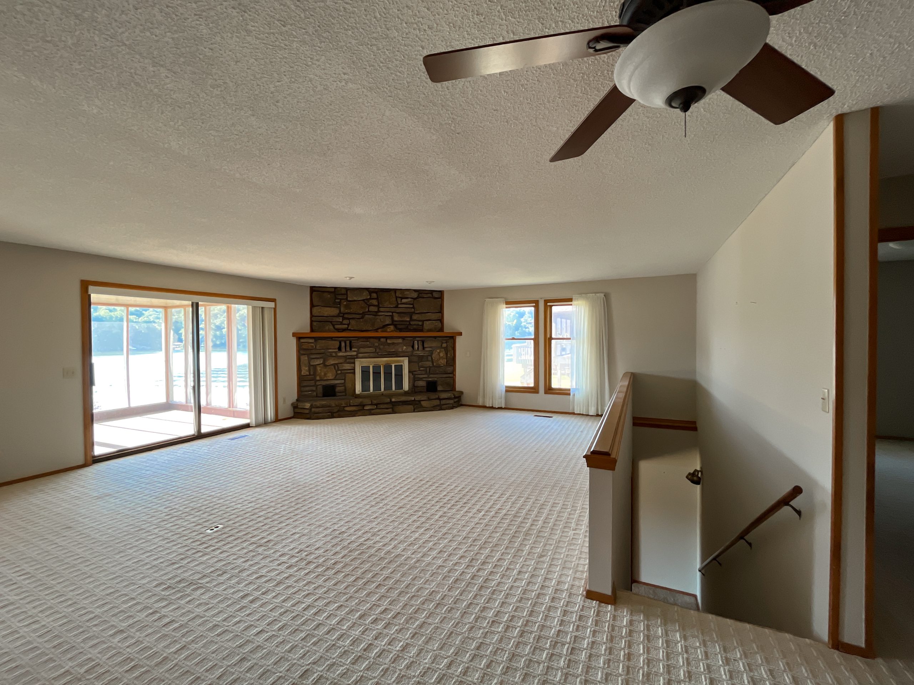
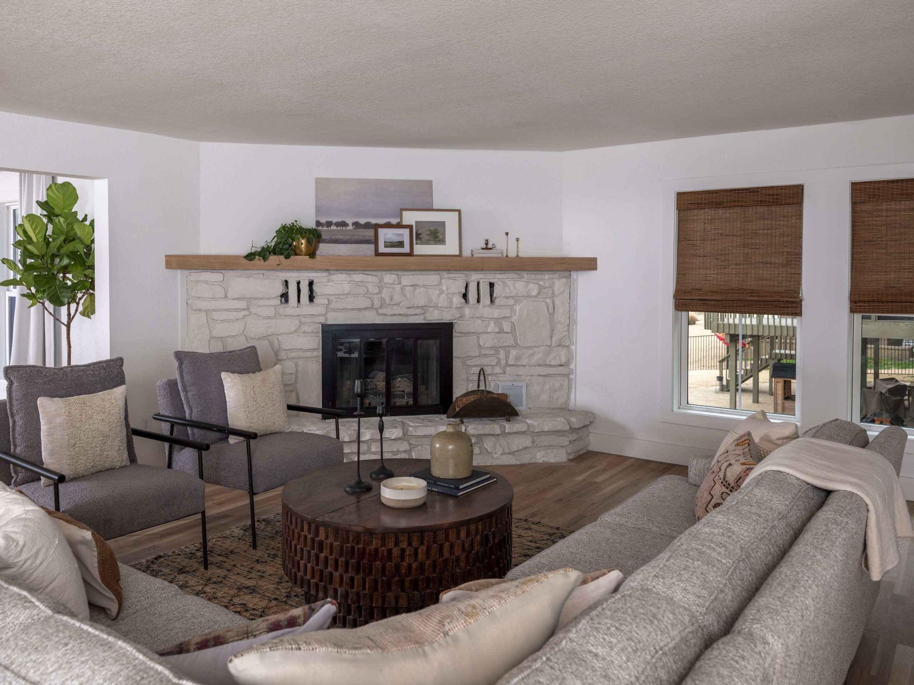
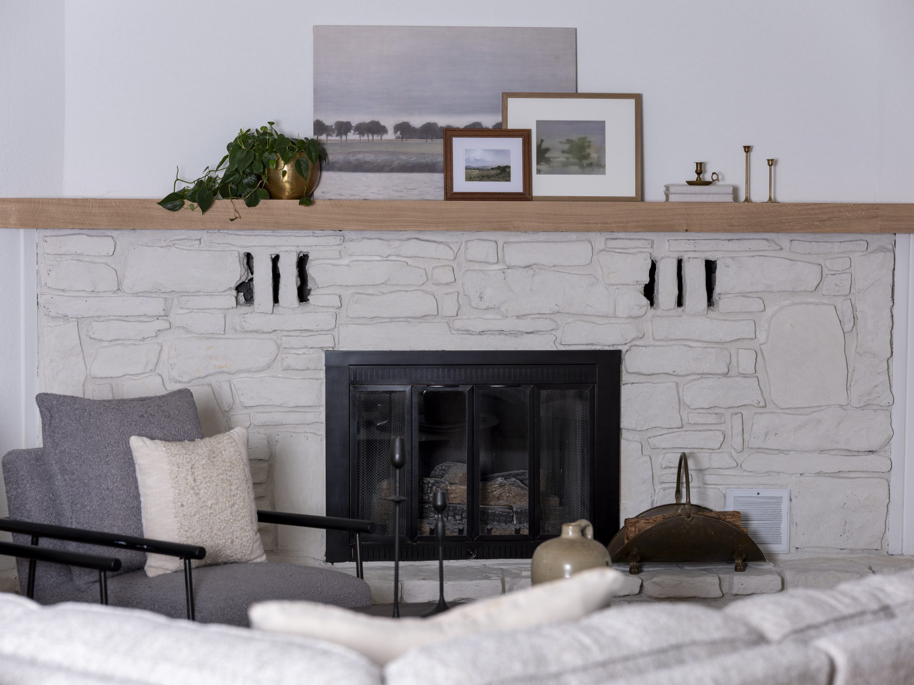
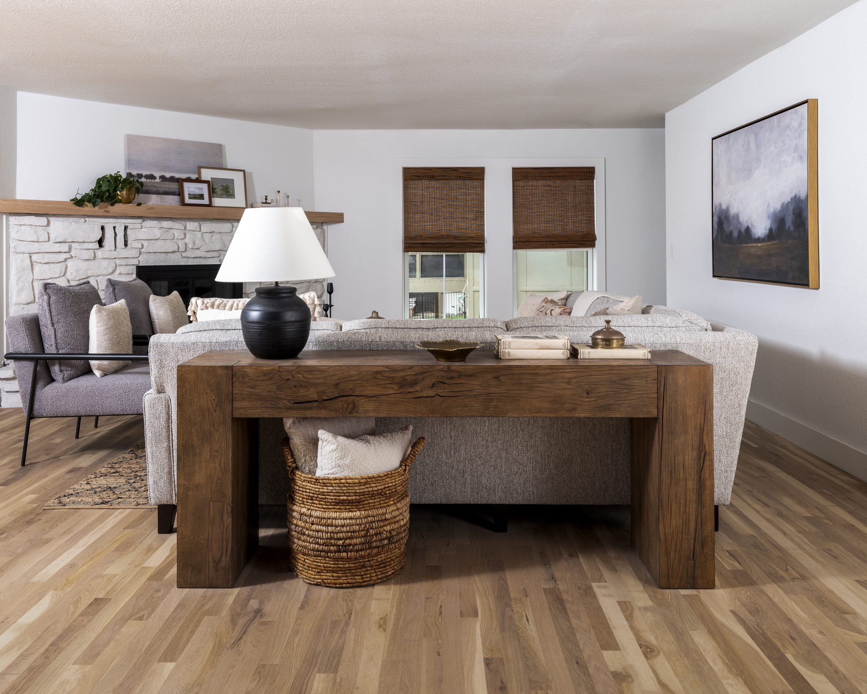
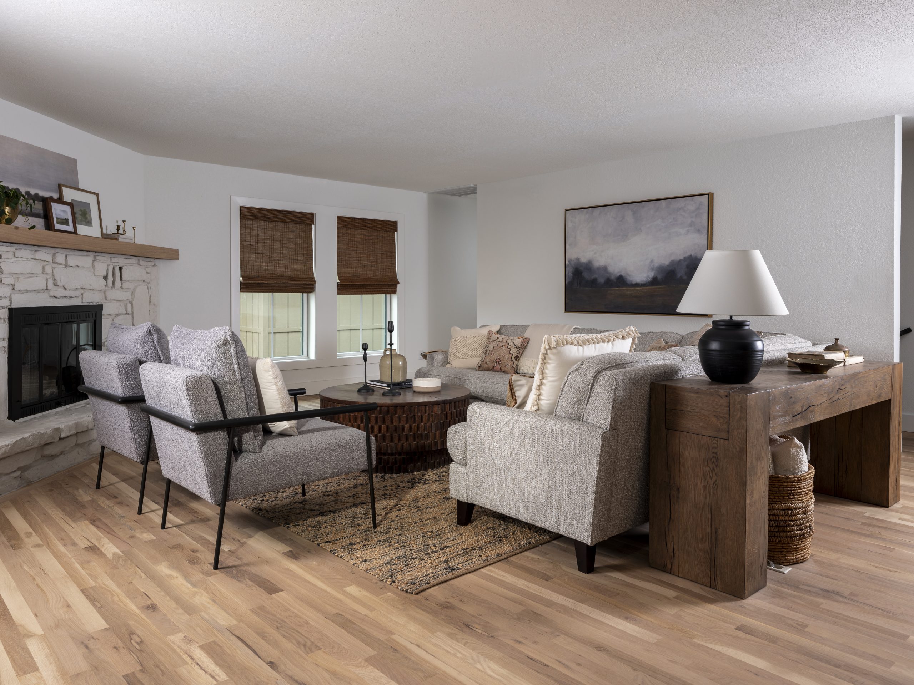
We reconfigured the entry hall so that it now flows better – including moving the laundry room to a spot in the garage. This included changing the layout of the doors near the entryway. For the living room, we started with a nice open space that just needed to come into the 21st century. In order to brighten up the heavy fireplace, we sheet-rocked over the top half and mortar-washed the stone on the bottom half and added a white oak beam mantle. The brighter tone goes much better with the lighter feel of a lake house. We also removed the carpet and replaced it with new white oak wood flooring.
After
Sources
Kitchen
Before
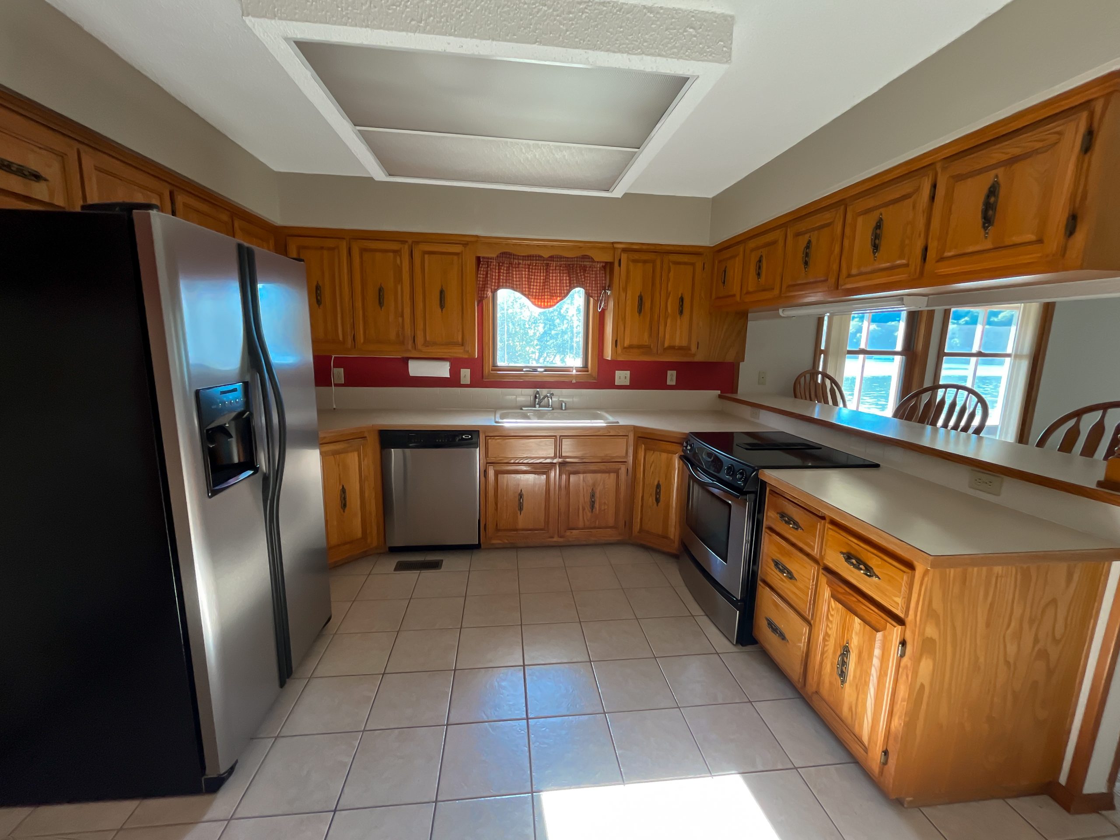
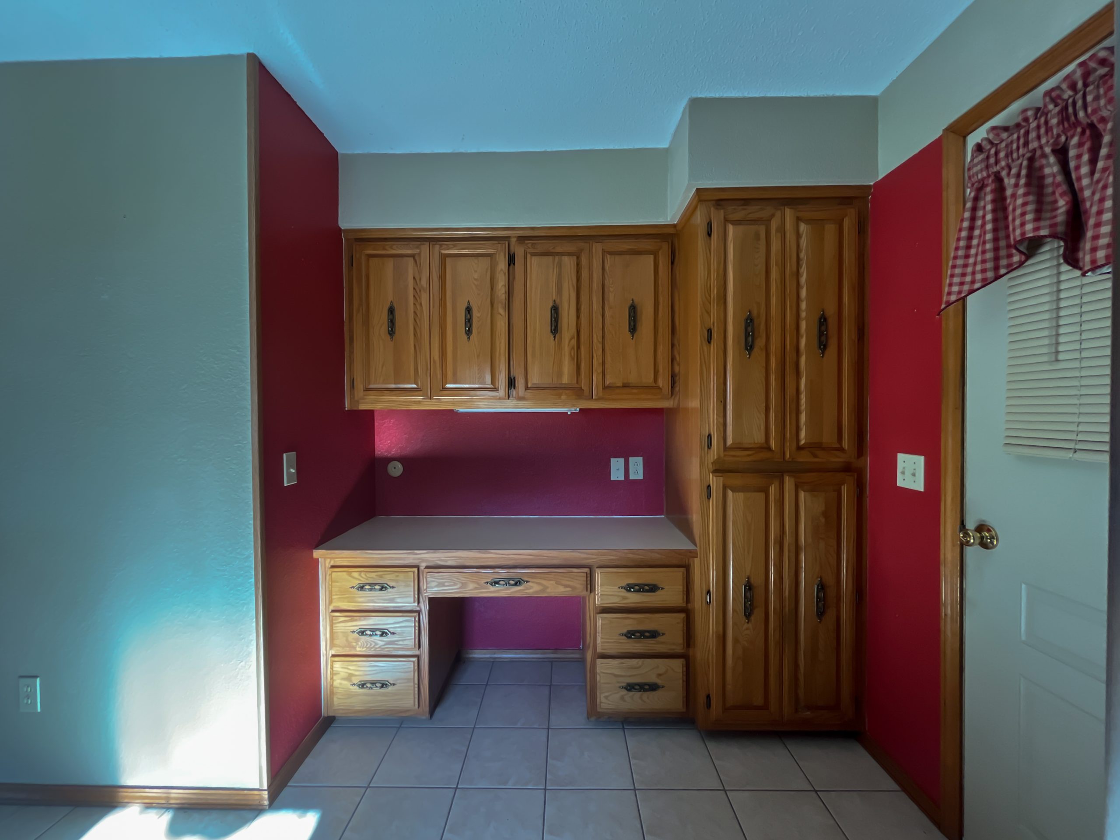
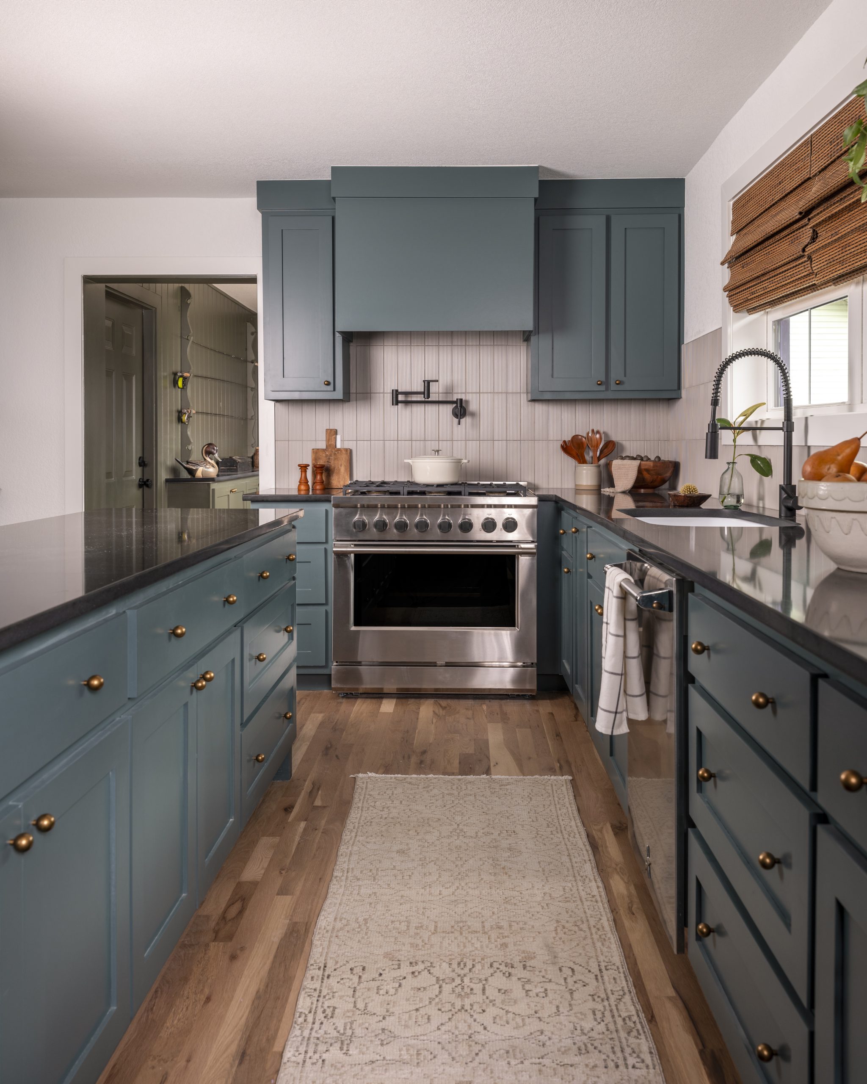
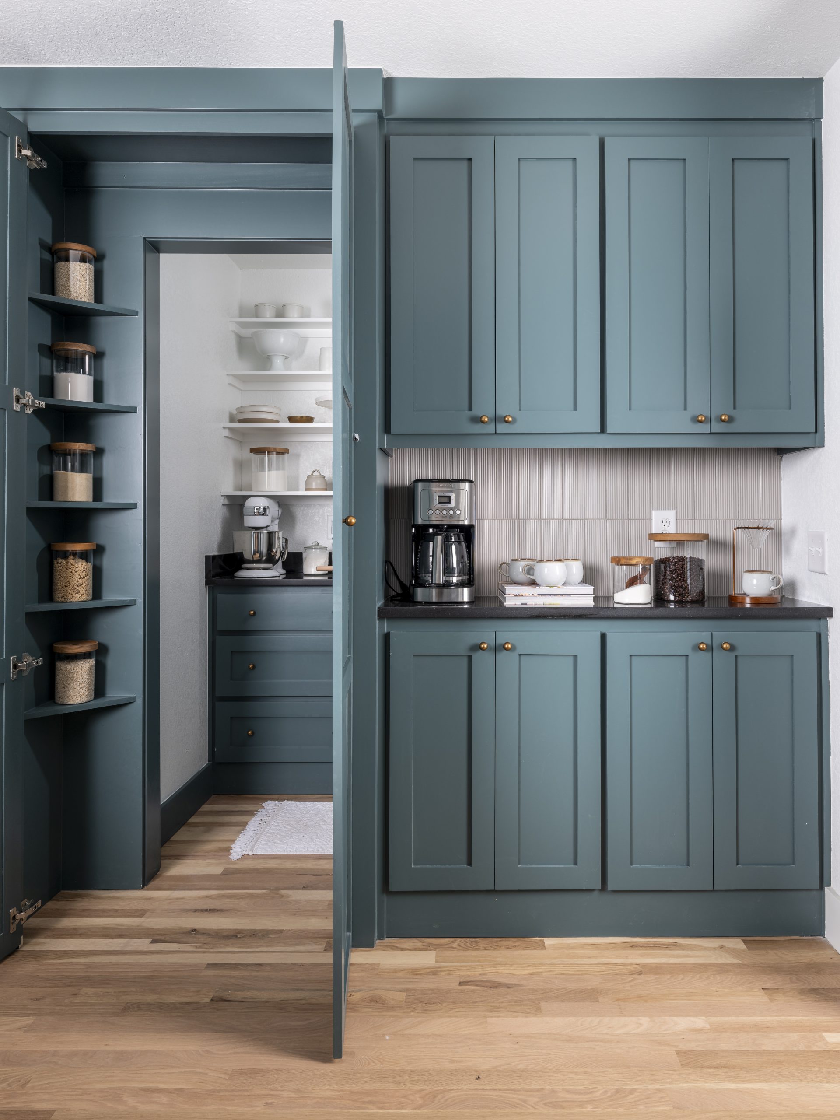
The kitchen is super important to Uncle Bob who loves to cook so we definitely had to get this right. The old kitchen was extremely outdated with old oak cabinets and florescent lighting. We had to reconfigure the entire top floor in order to add more square footage to the kitchen – but it was absolutely worth it!
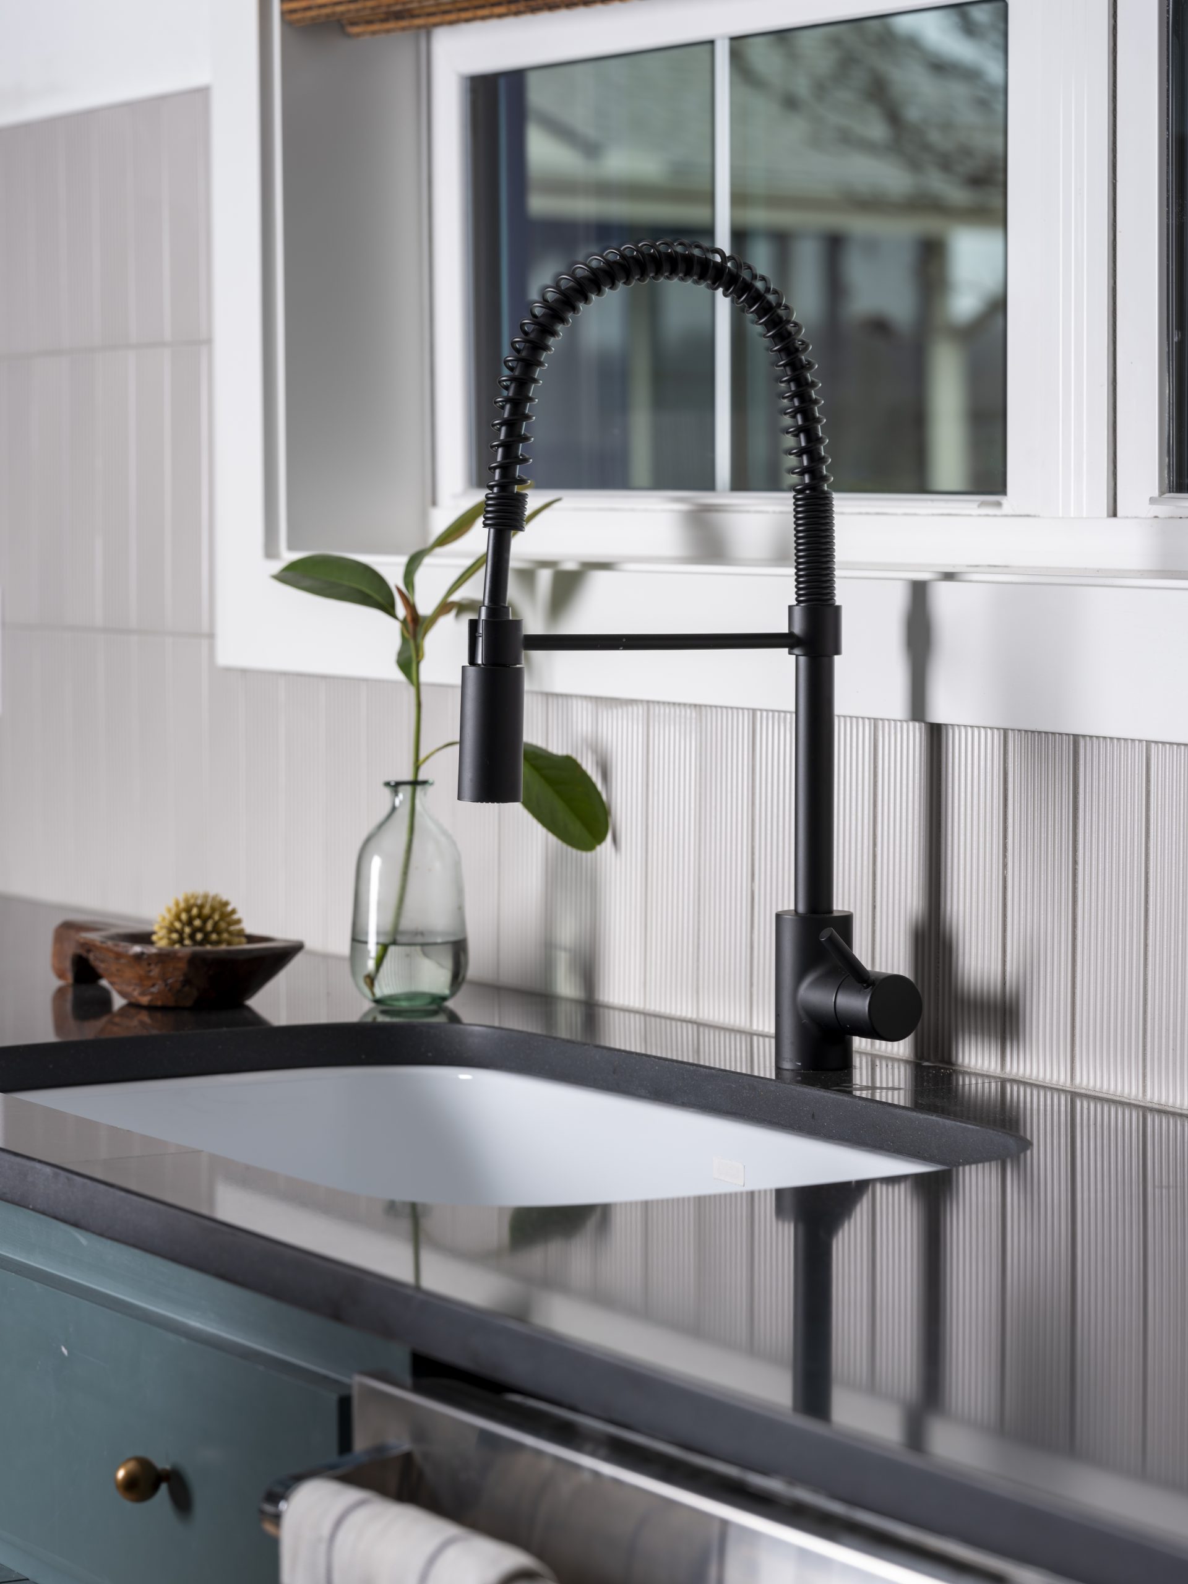
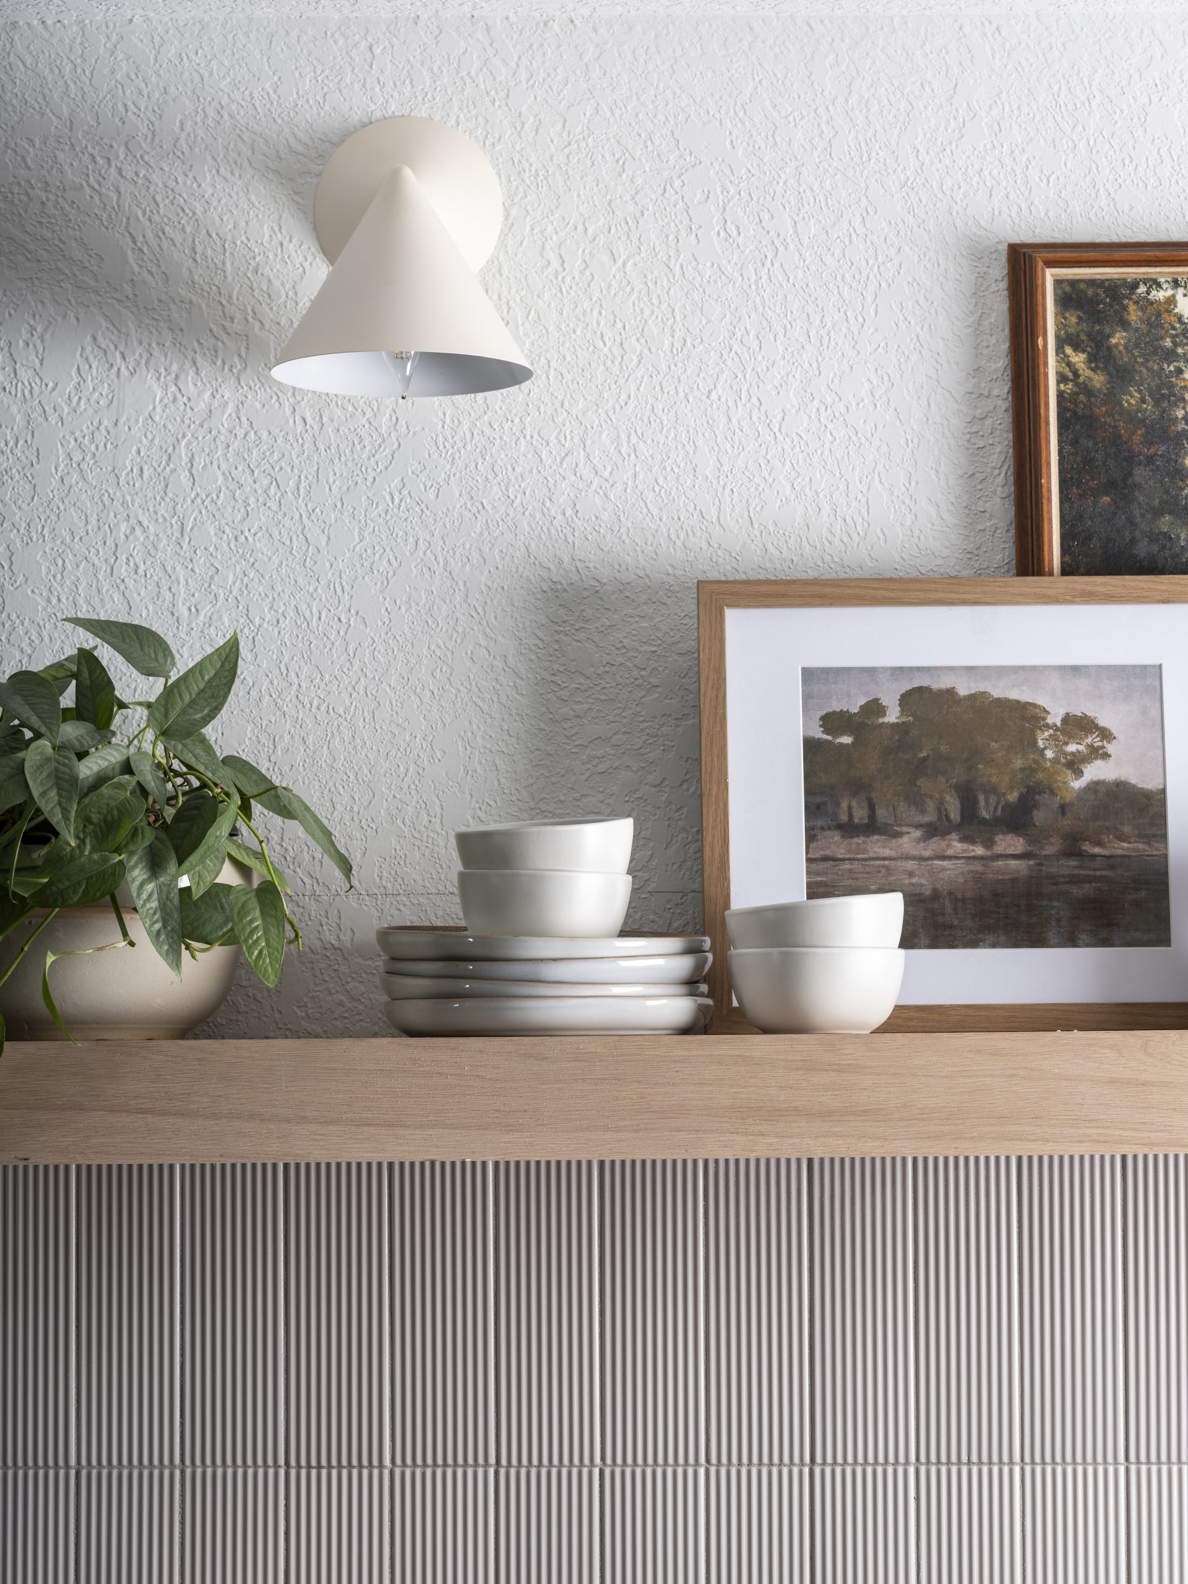
We added a large island, hidden walk-in pantry, fridge wall, new cabinets, new countertops and new appliances. I chose a a deep blue for the cabinets to bring in the colors of the beautiful lake outside the window. Uncle Bob and Jill like a midcentury look, and these colors and tile pattern bring that to life.
After

Sources
Dining Room
Before
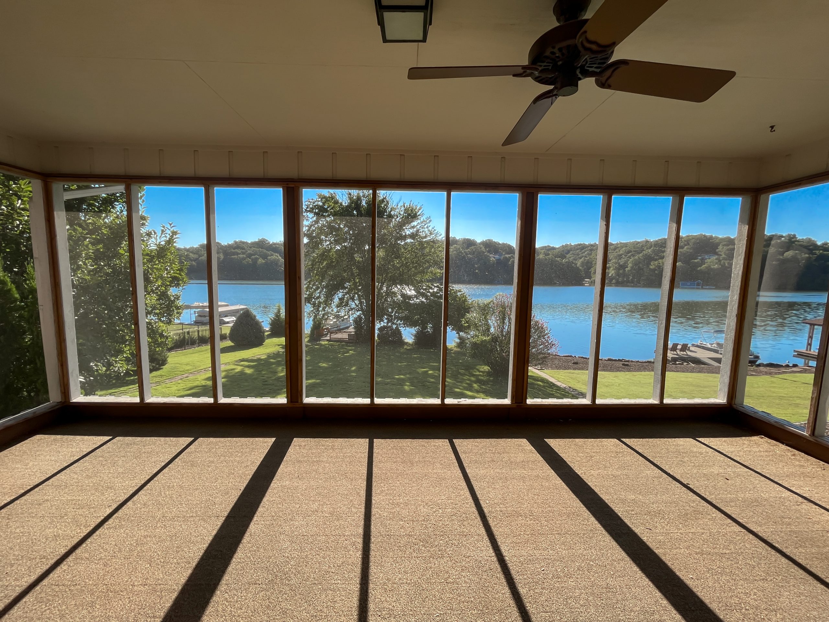
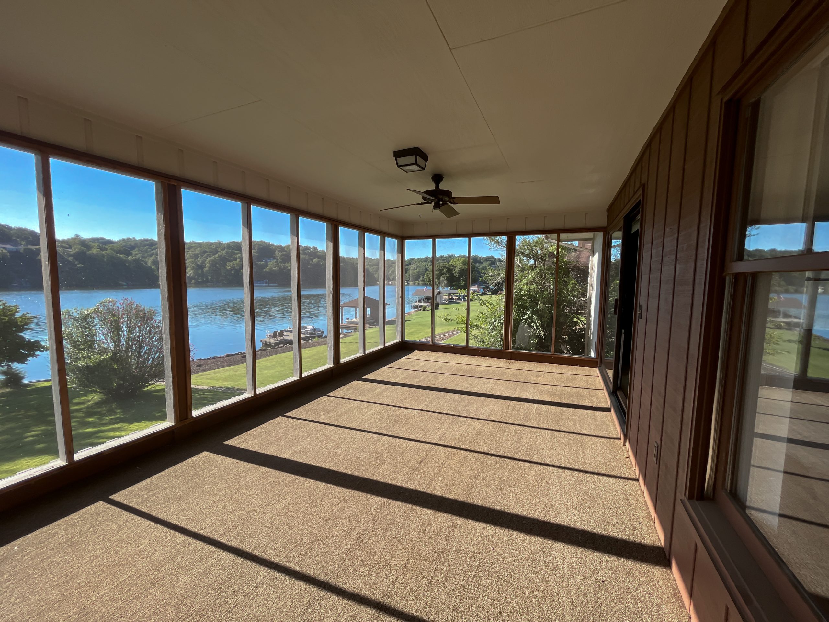
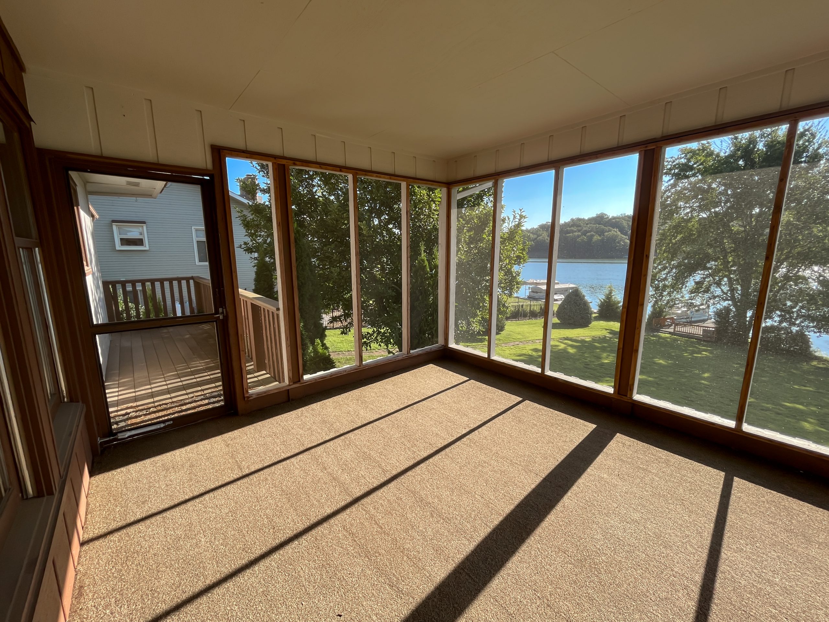
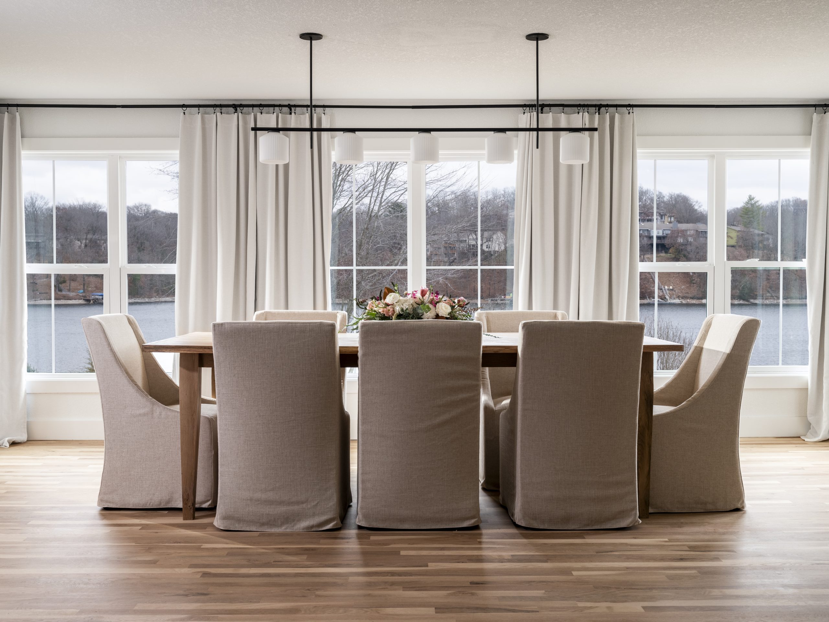
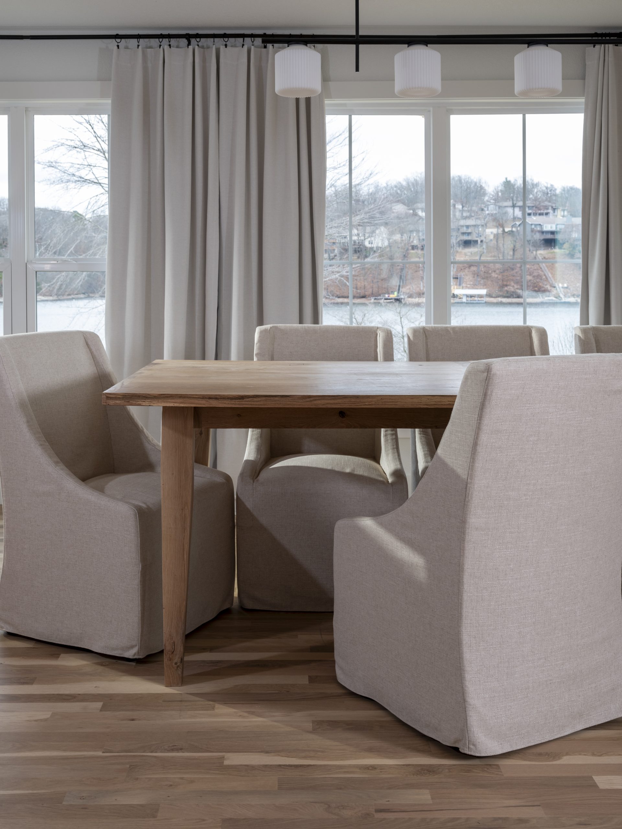
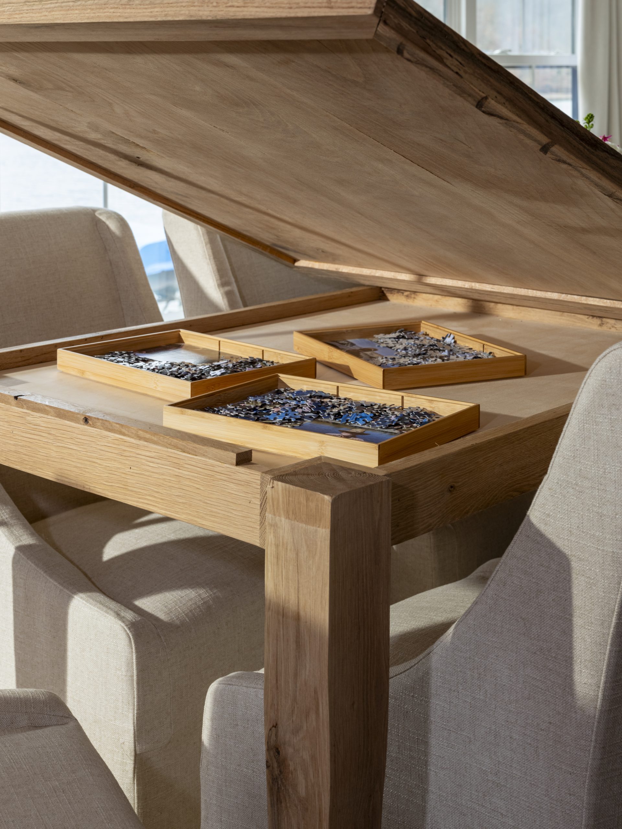
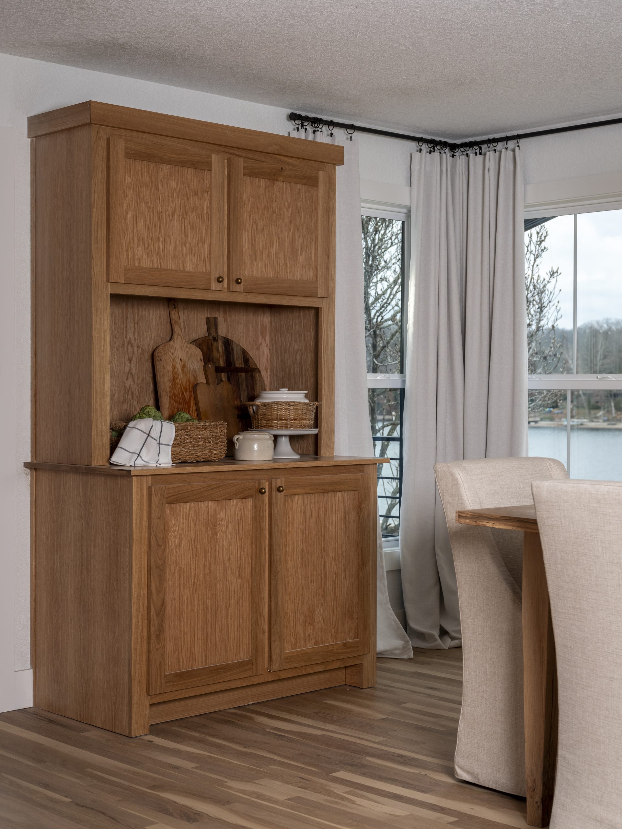
Next to the kitchen, this used to be a four-seasons room. We upgraded it to make it part of the main house and changed it into a cozy dining area that doubles as a game room. To do that, we installed new insulation and new windows. We had plenty of space to add a butler’s bar and this beautiful white oak table that Dave made. I love this table! The lid lifts so you can store games and puzzles while you work on them. Our family is huge on making puzzles. I actually had to pull Dave away from one of the puzzles here a few times!
After
Sources
Fishing Room
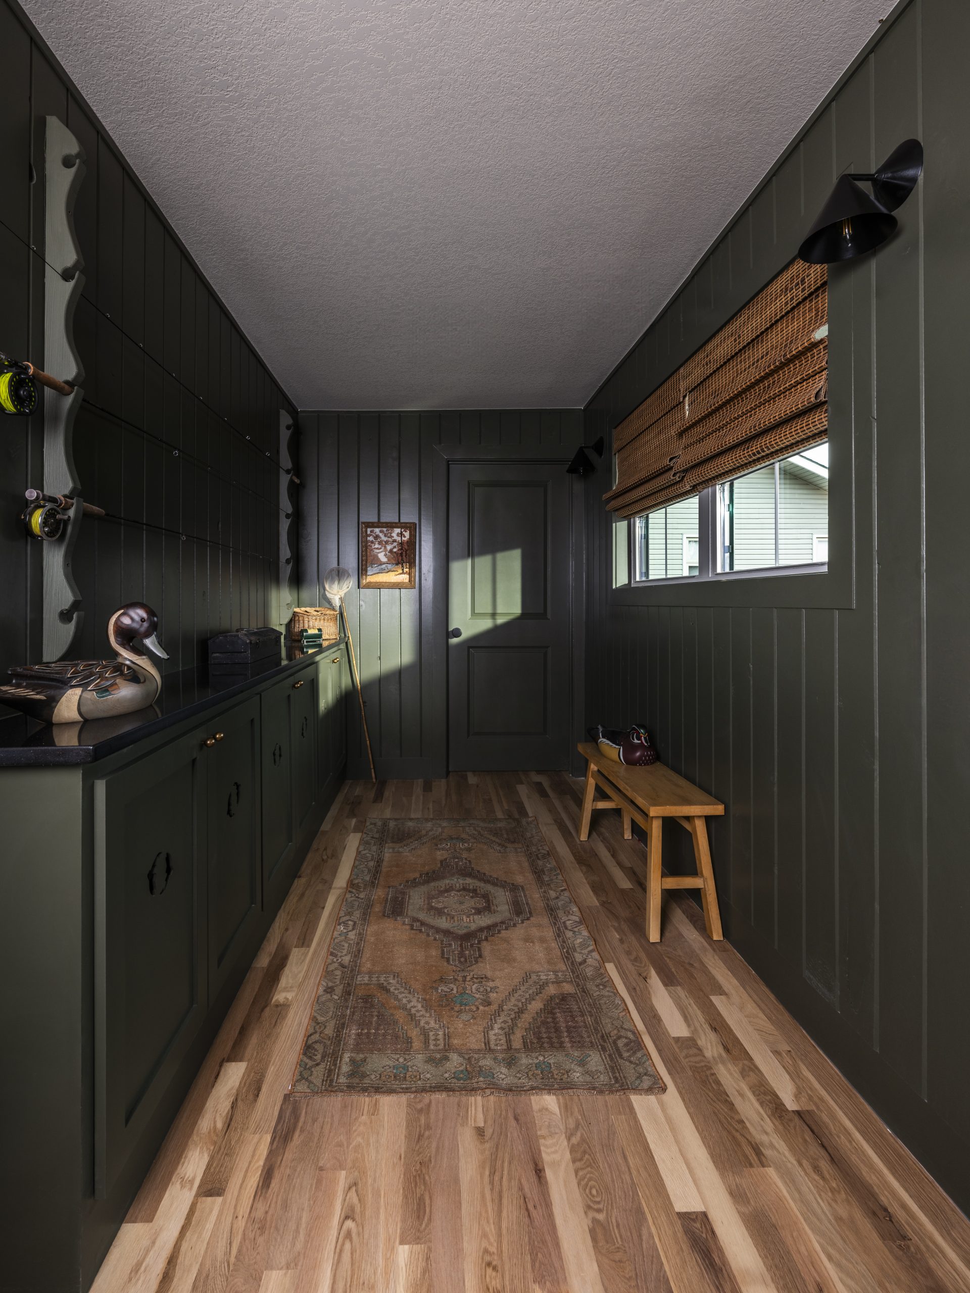
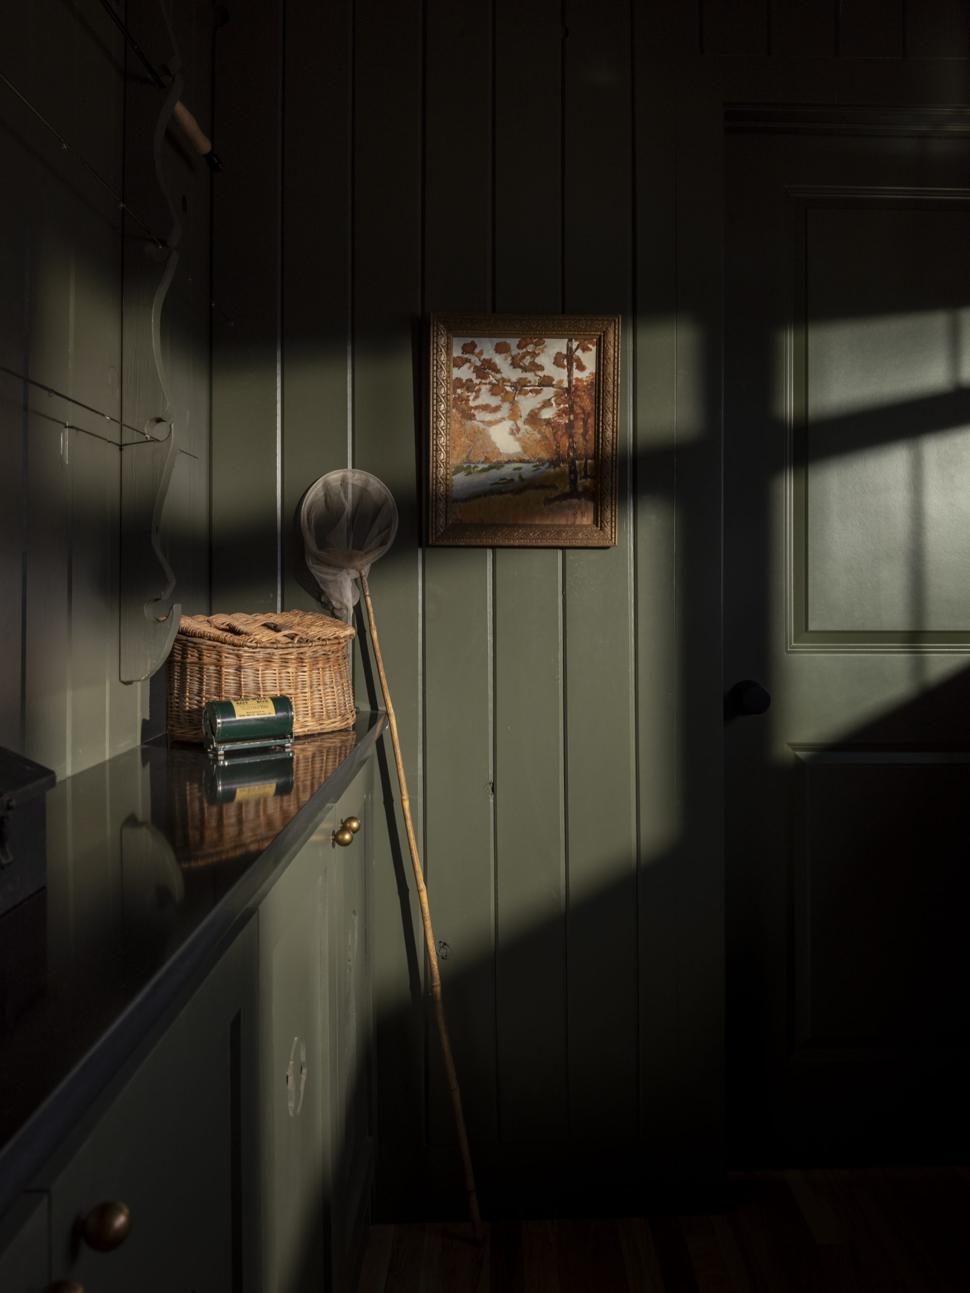
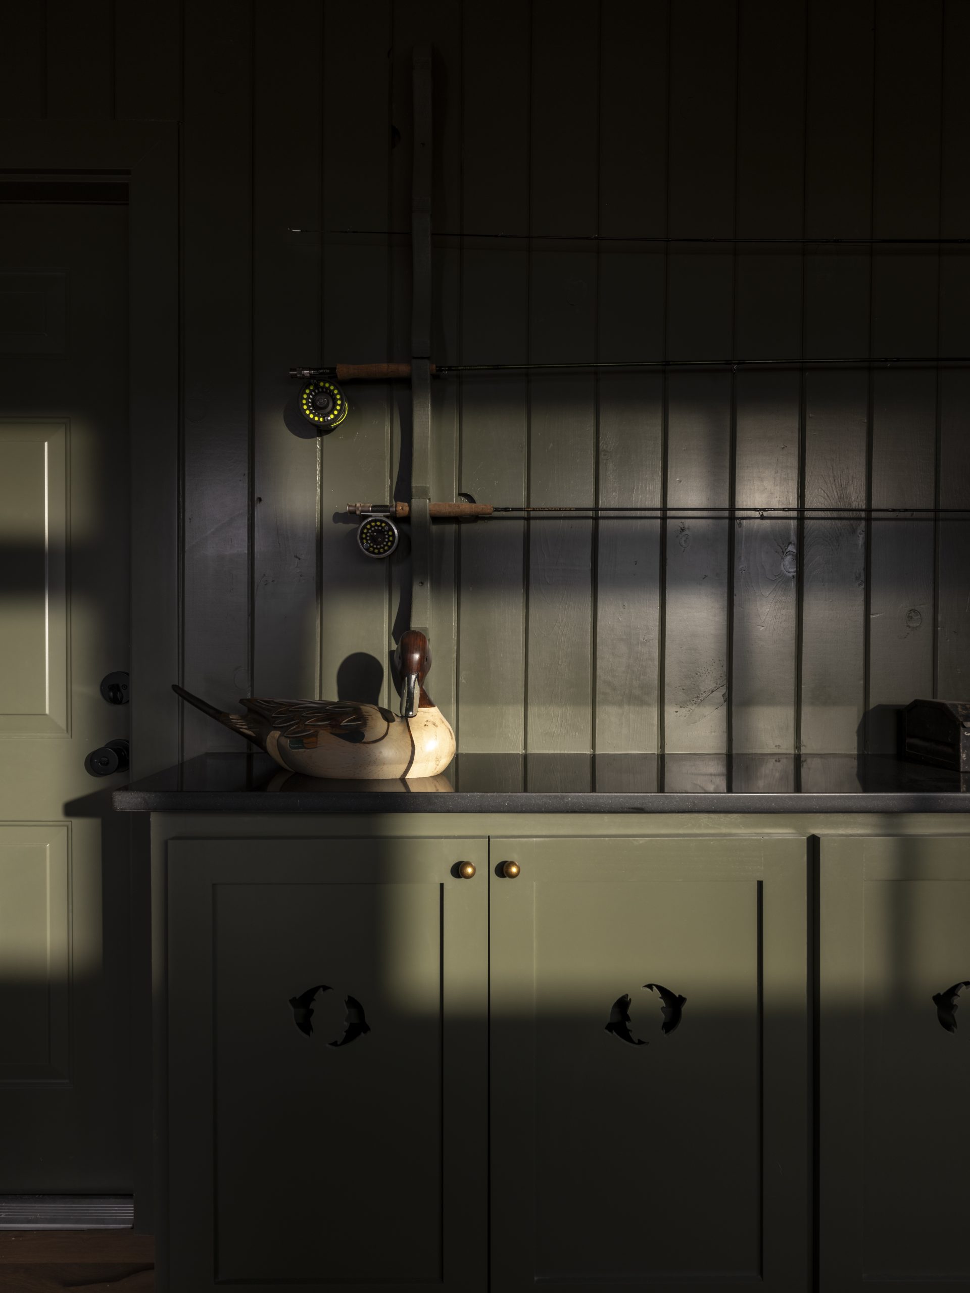
Most people don’t have a fishing room! This was an extra special thing we did for Uncle Bob, who loves to fly fish. We carved out space from the large garage and converted it into a laundry room and fishing utility room where Bob can hang his rods and store all his equipment. Dave used a CNC machine to cut fish designs into the cabinets he installed. The whole room was painted a hunter green color to give it the feel of a true fishing cabin. The location of this room is perfect because the door leads out to the back deck. Now he can keep all his fishing gear right here and go straight out to the lake to fish.
After
Sources
Main Bedroom & Bathroom
Before
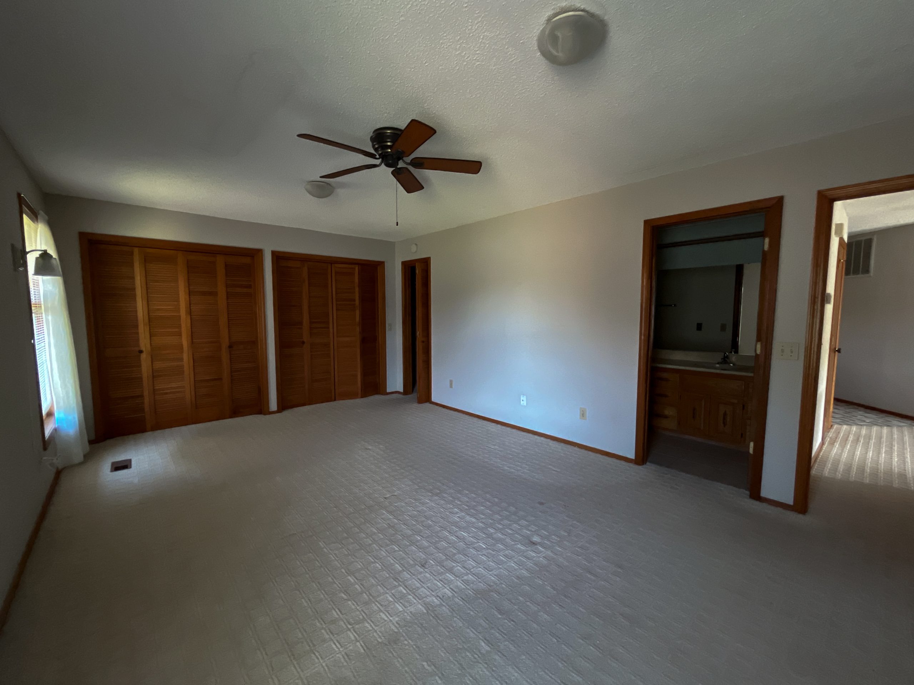
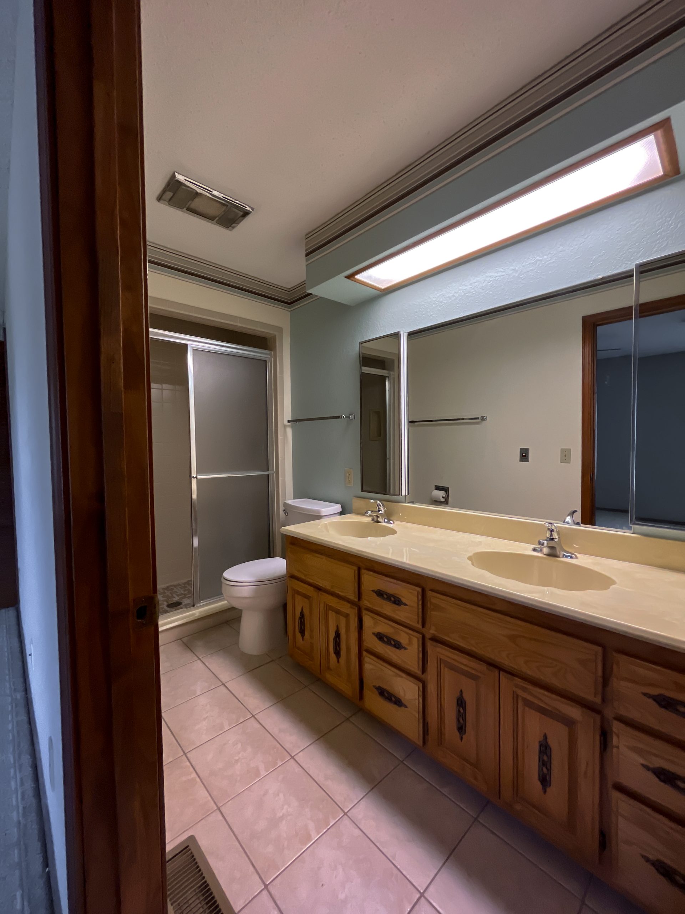
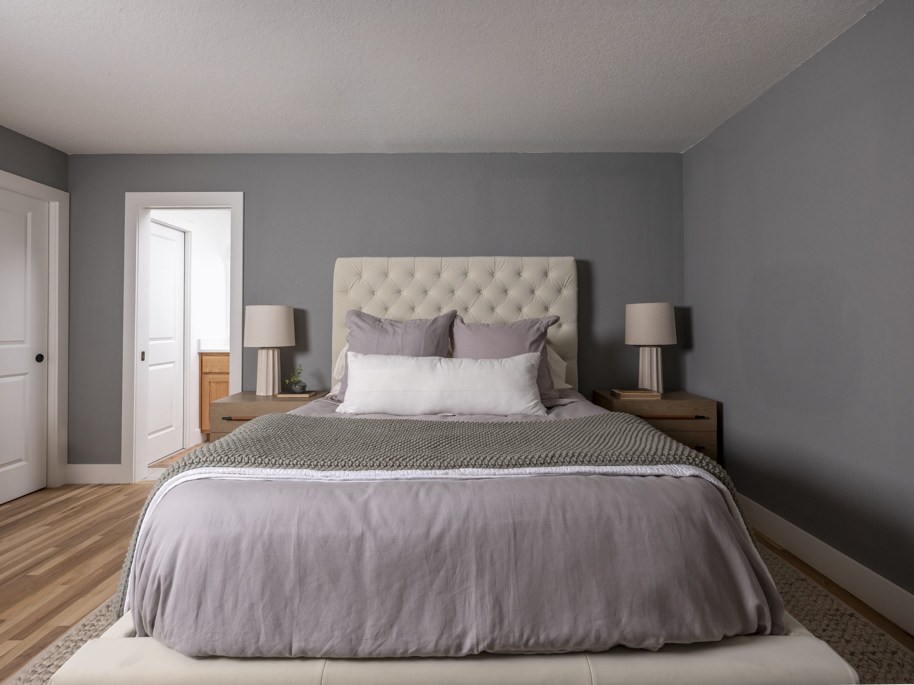
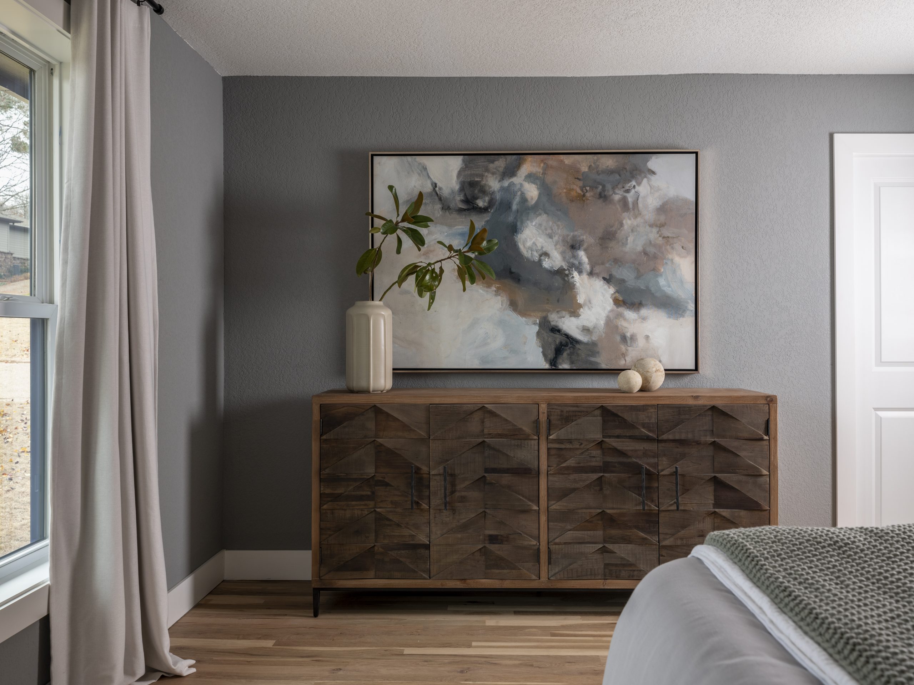
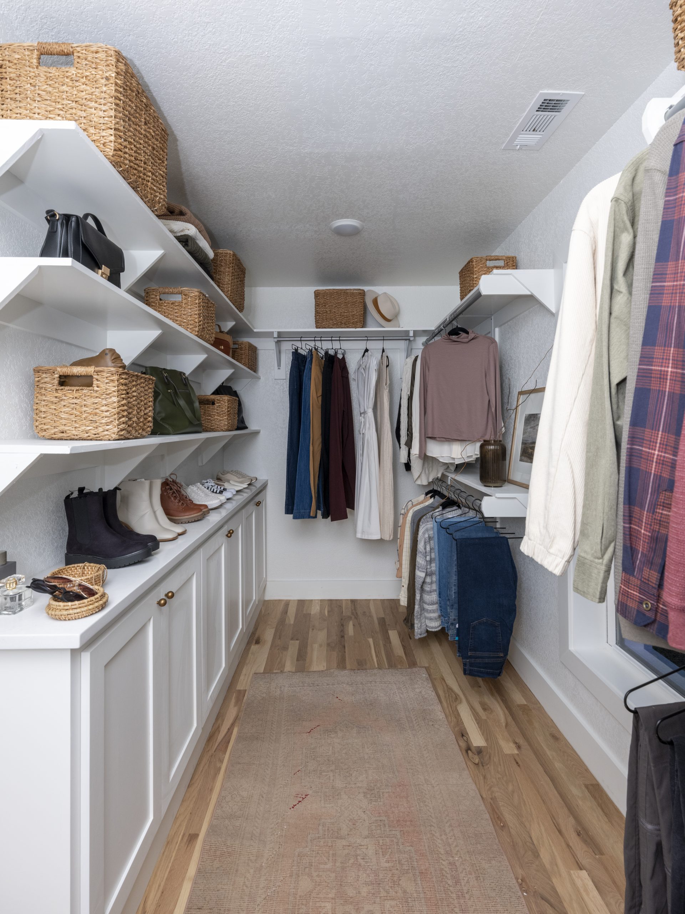
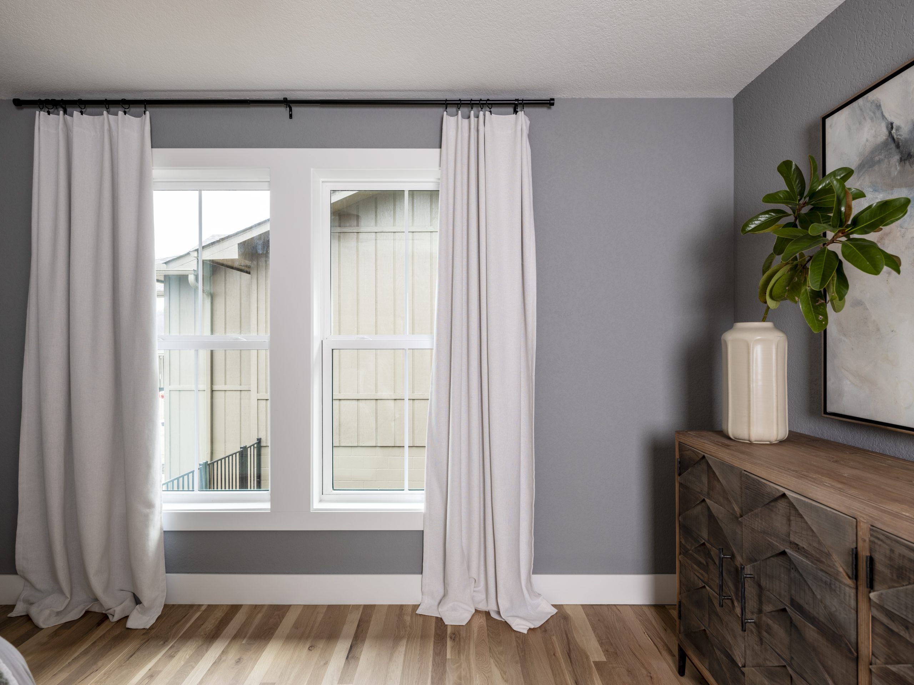
Like the rest of the house, this room looked decades several decades old. We updated the window trim, scraped the popcorn ceiling and installed new lighting, a new ceiling fan and new flooring. We also divided the room in two to give Uncle Bob and Jill a large closet. Then, we painted the walls a nice calming shade of blue. Since the entrance to the room was changed to a different wall, the room also got a new entry door along with the new closet doors.
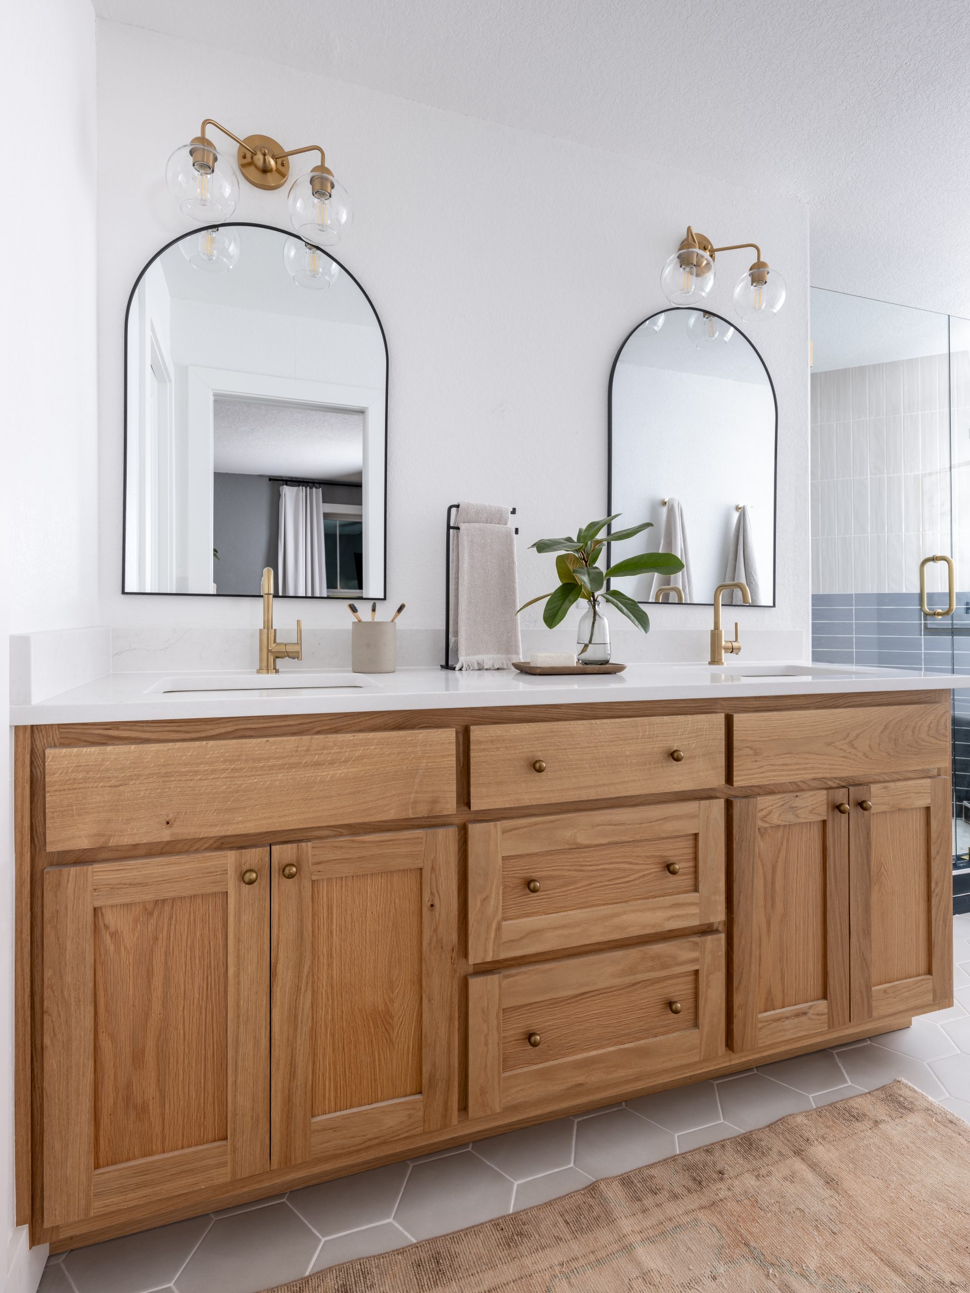
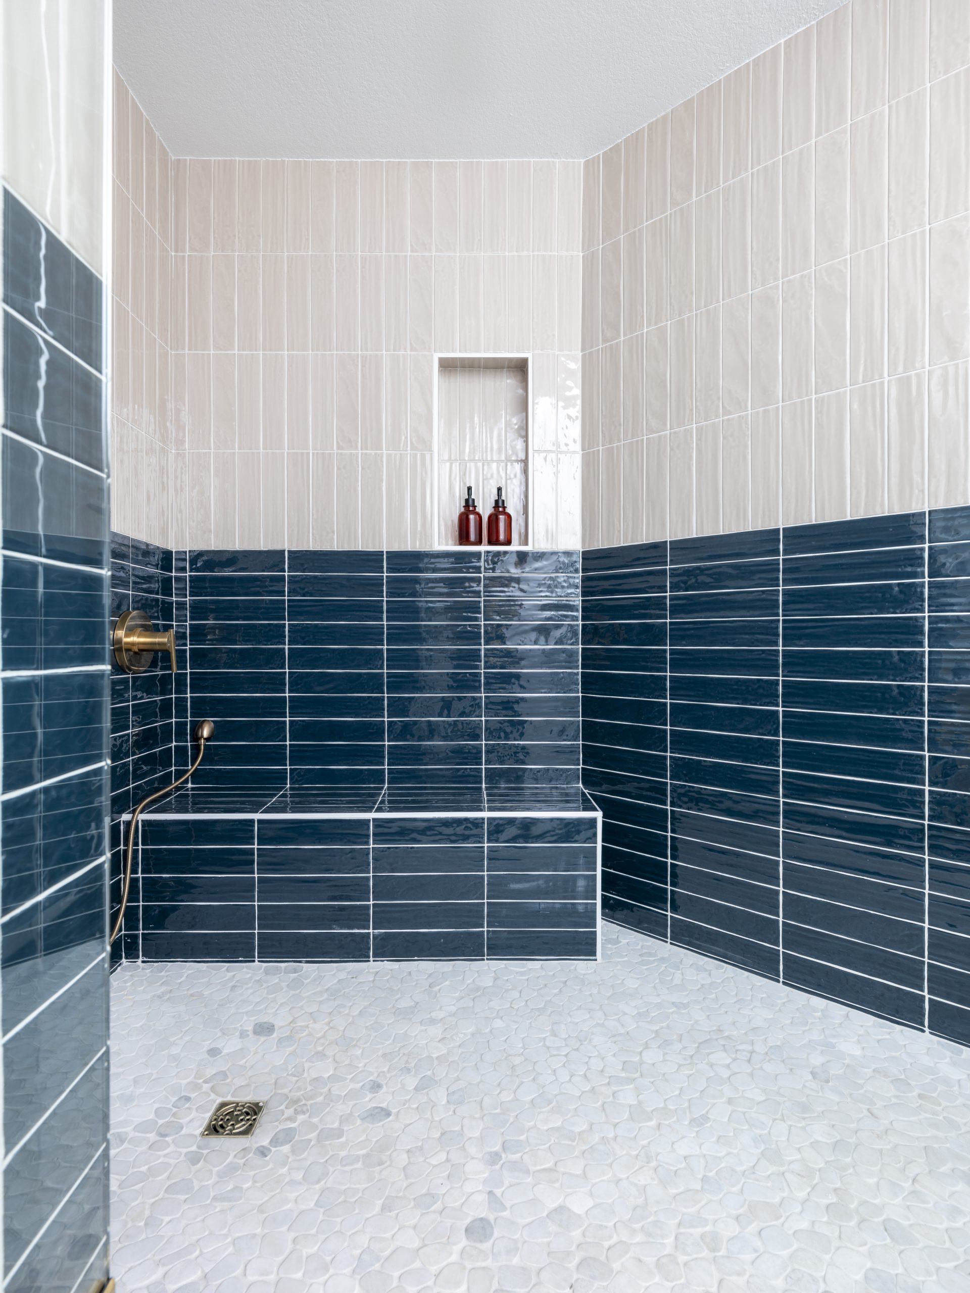
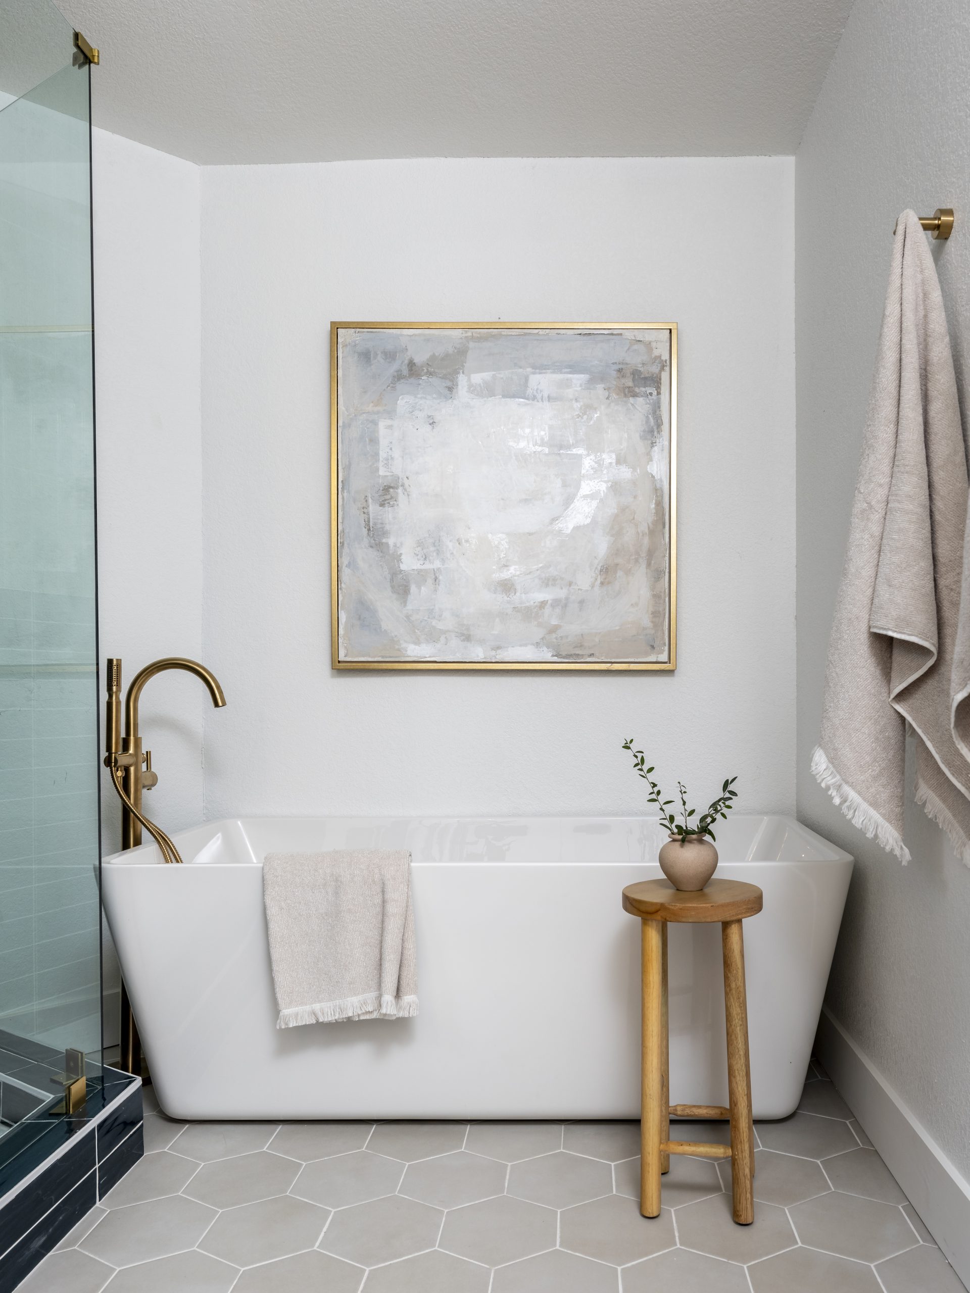
For the bathroom, we chose a mixture of traditional wood and modern tile. The white oak vanity adds warm tones while the shower’s modern tile adds interest to the space. The tile pattern is fun but still sticks to the classic look.
After
Sources
Guest Bathroom
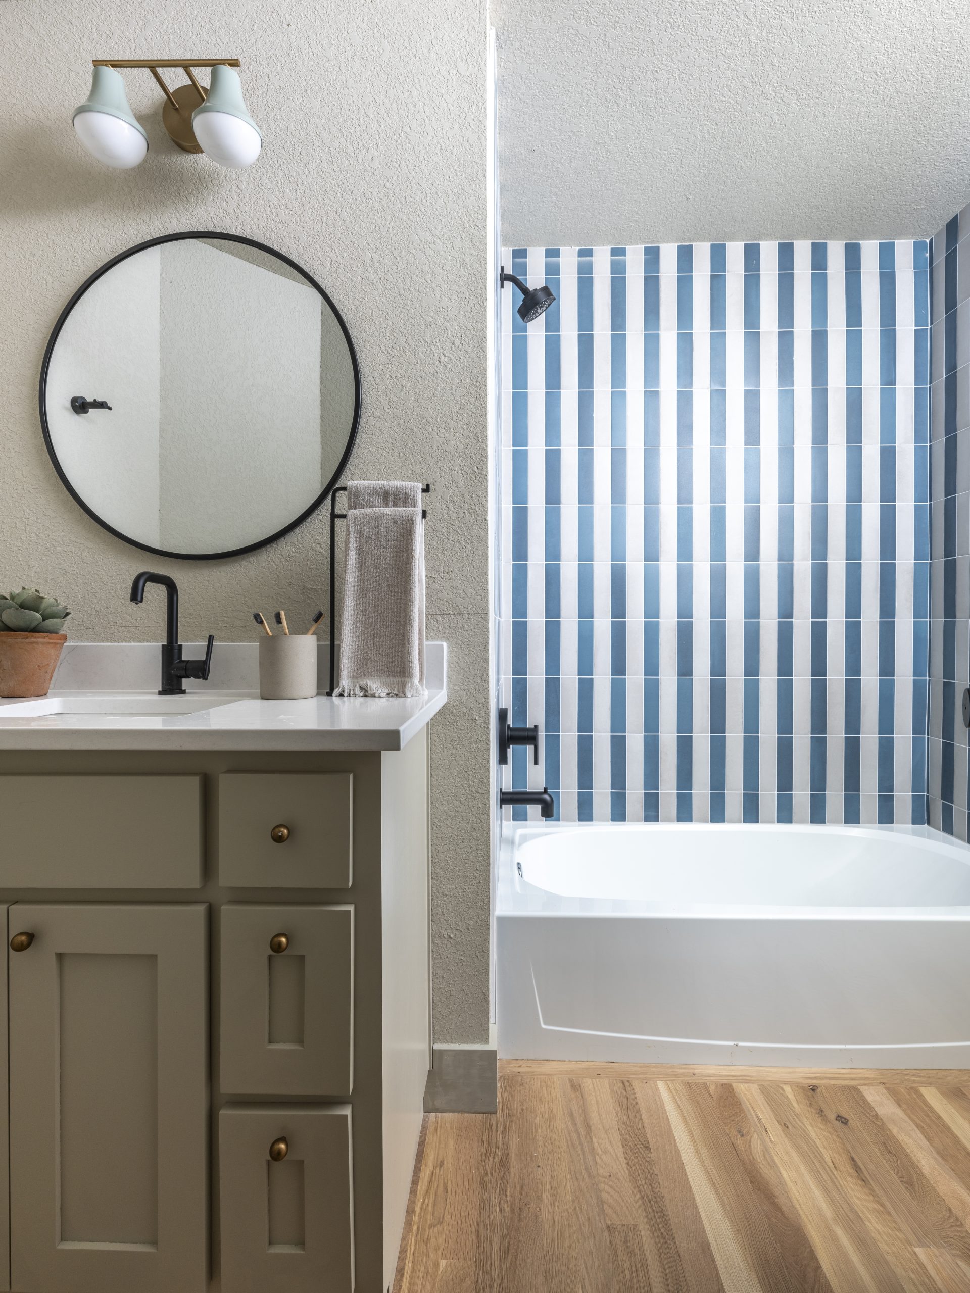
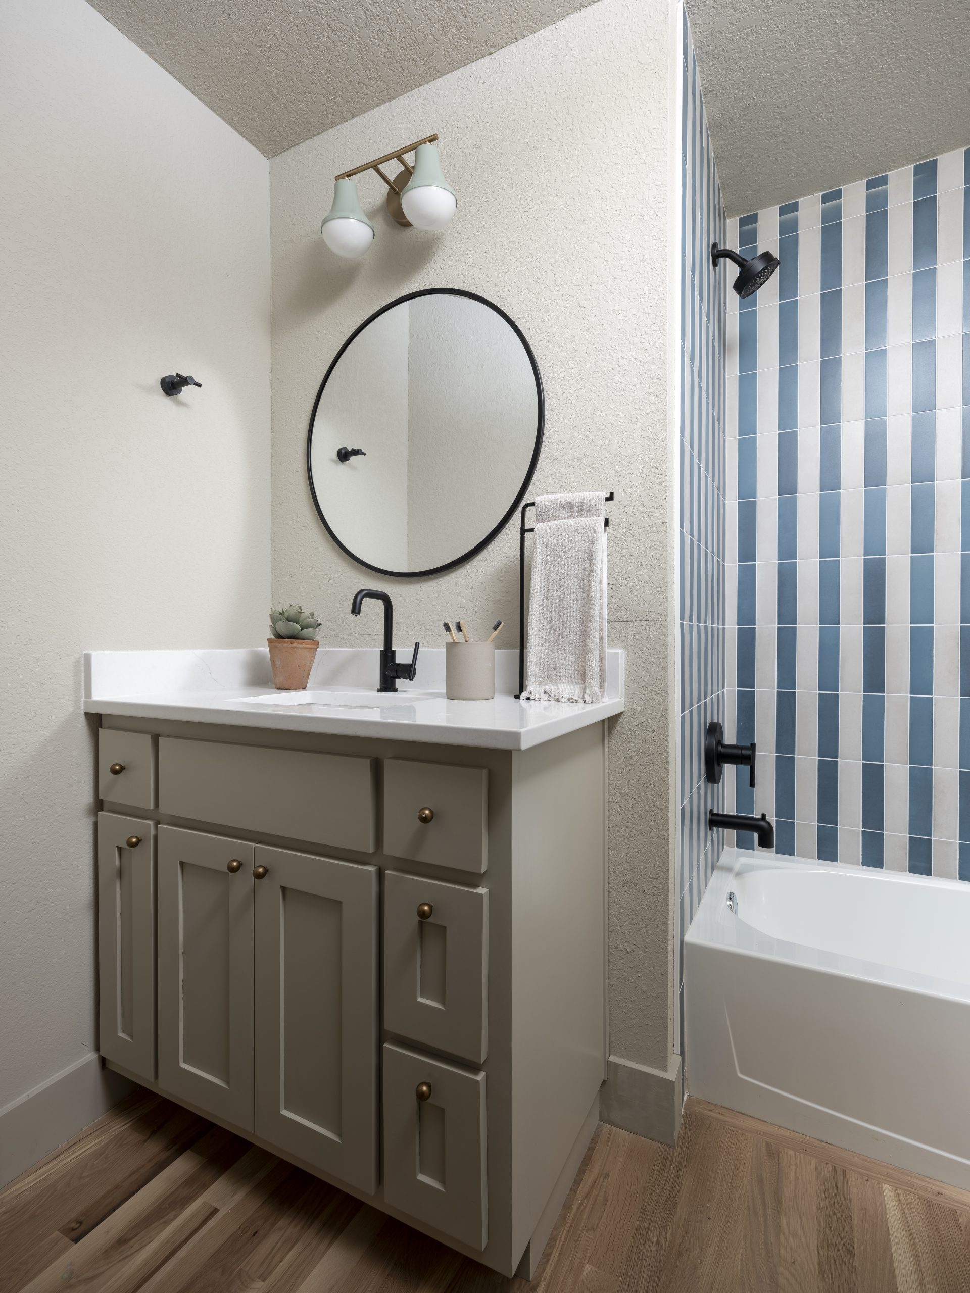
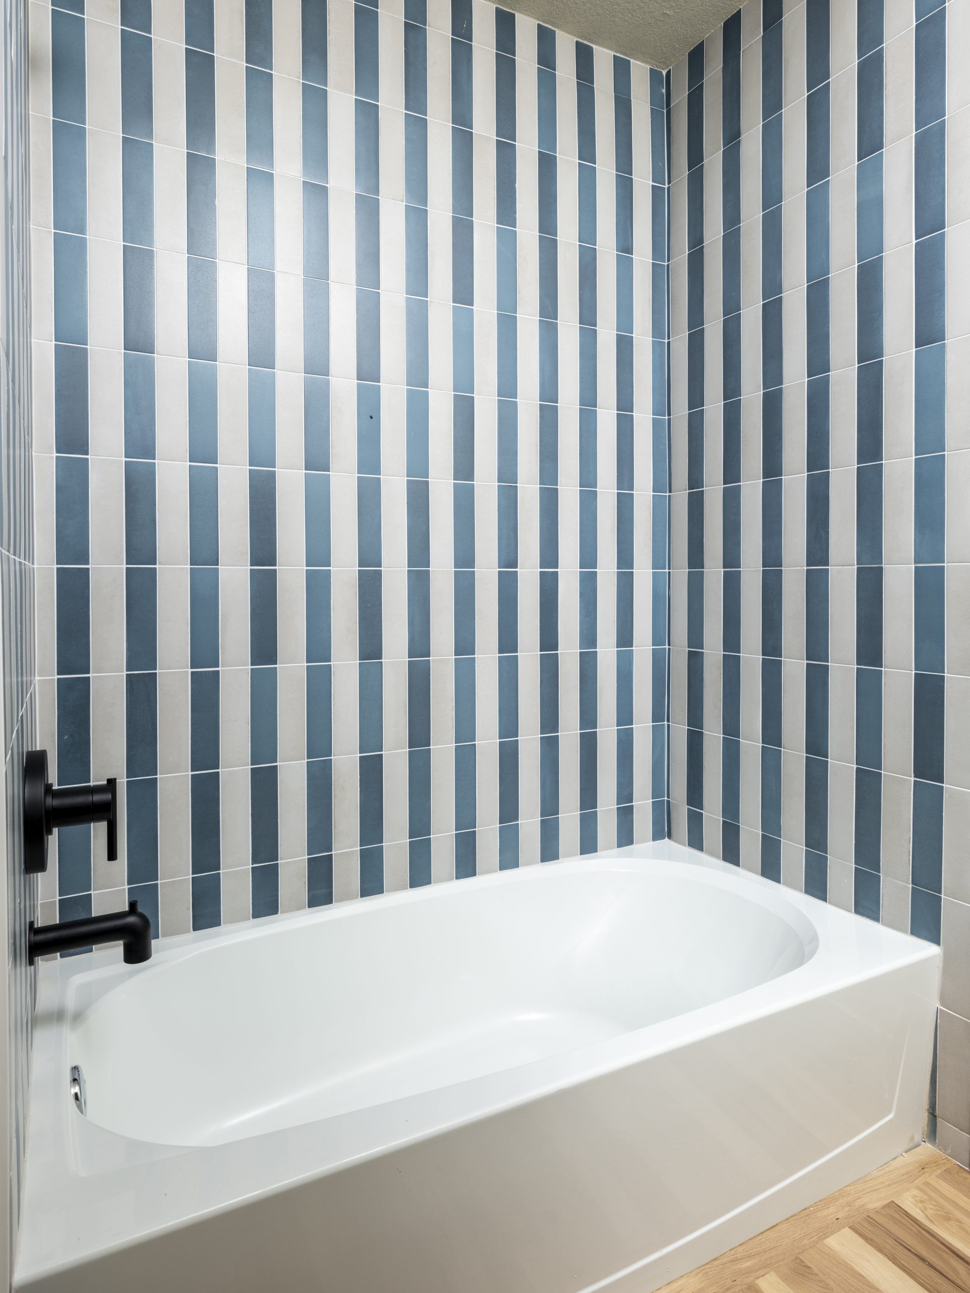
This didn’t get revealed on the show, but we also remodeled the bathroom that’s near the kitchen and the living room. We added a fun tile and chose a modern color to make it much nicer and ready for guests to use when they visit.
After
Sources
Back Deck
Before
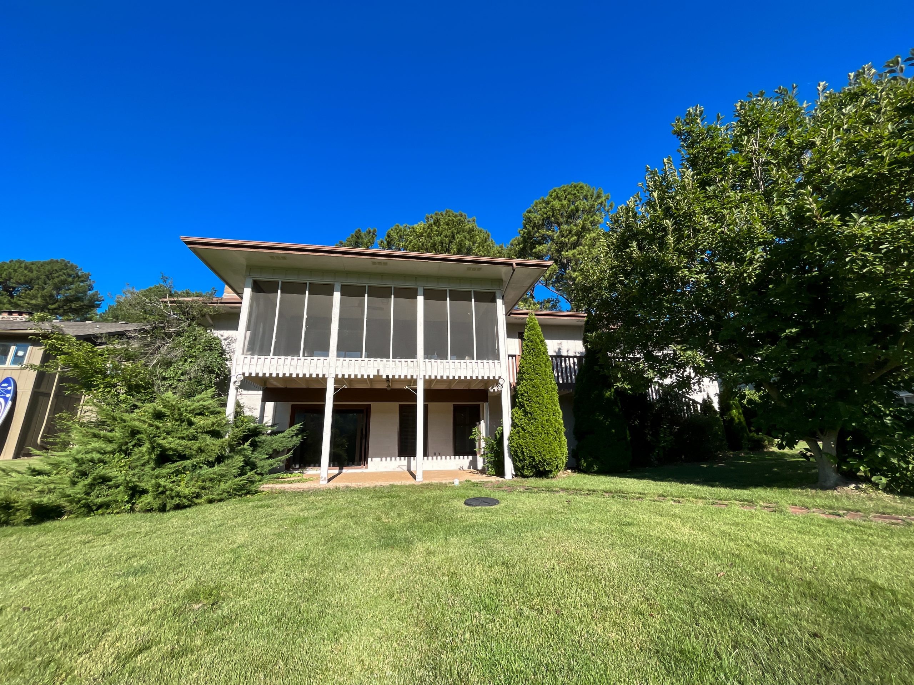
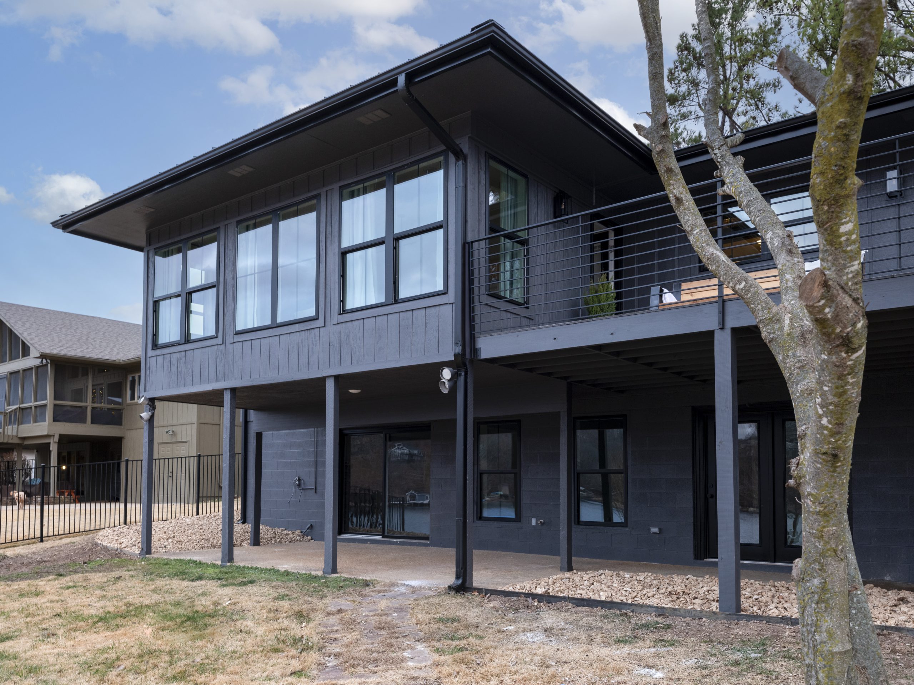
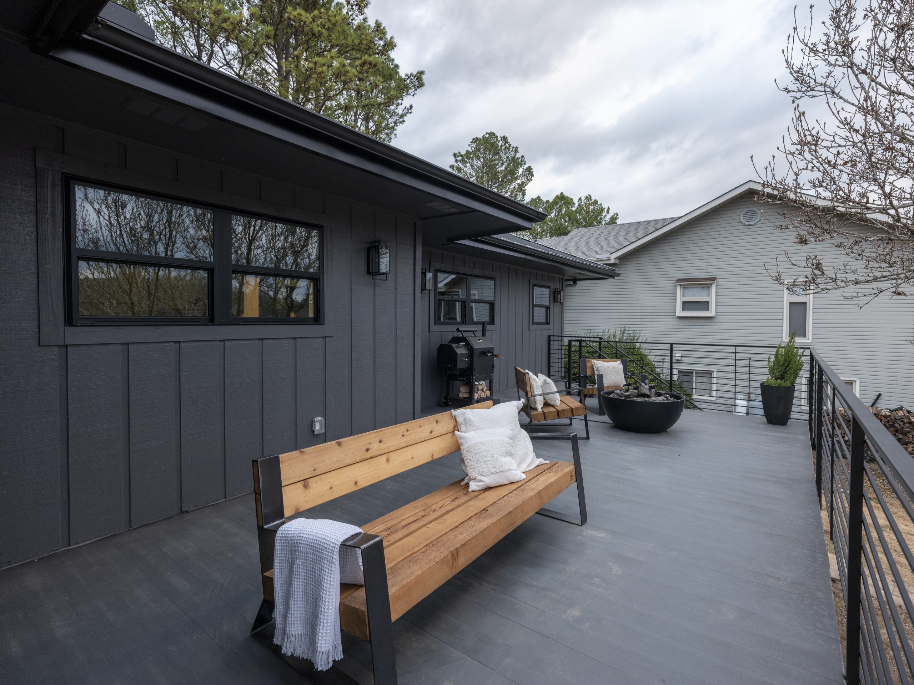
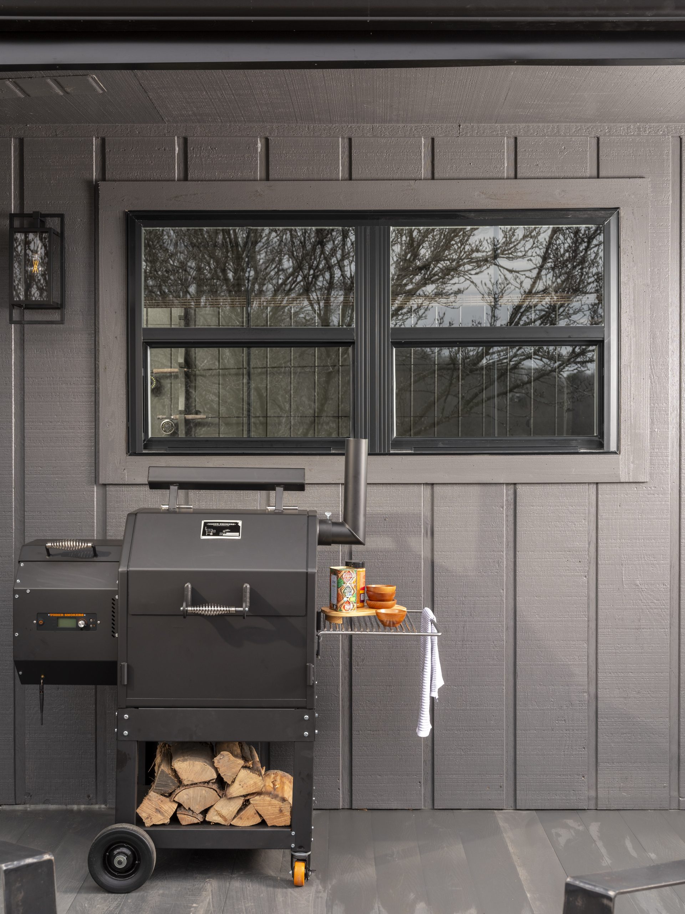
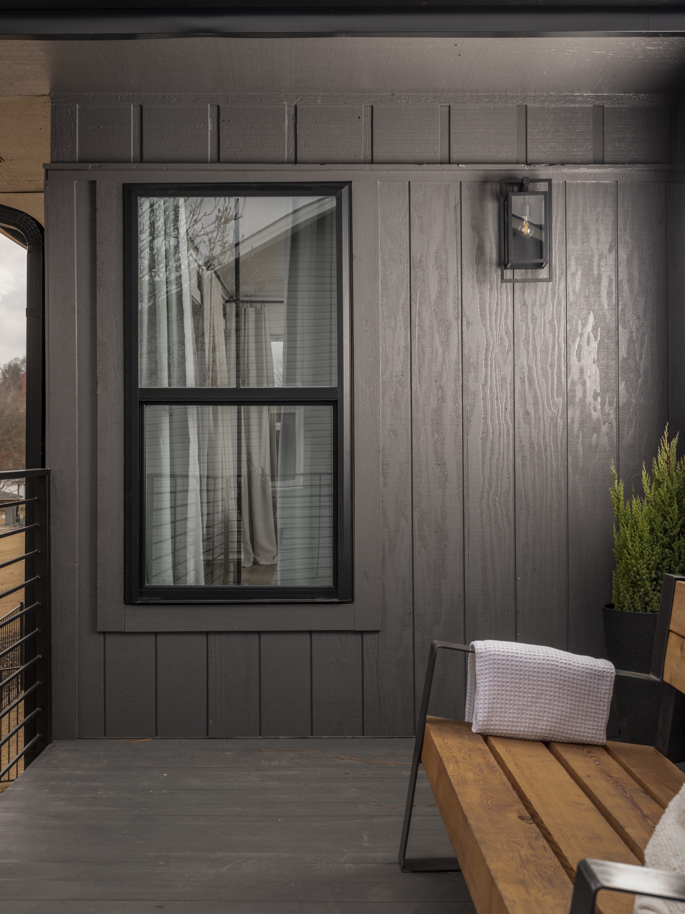
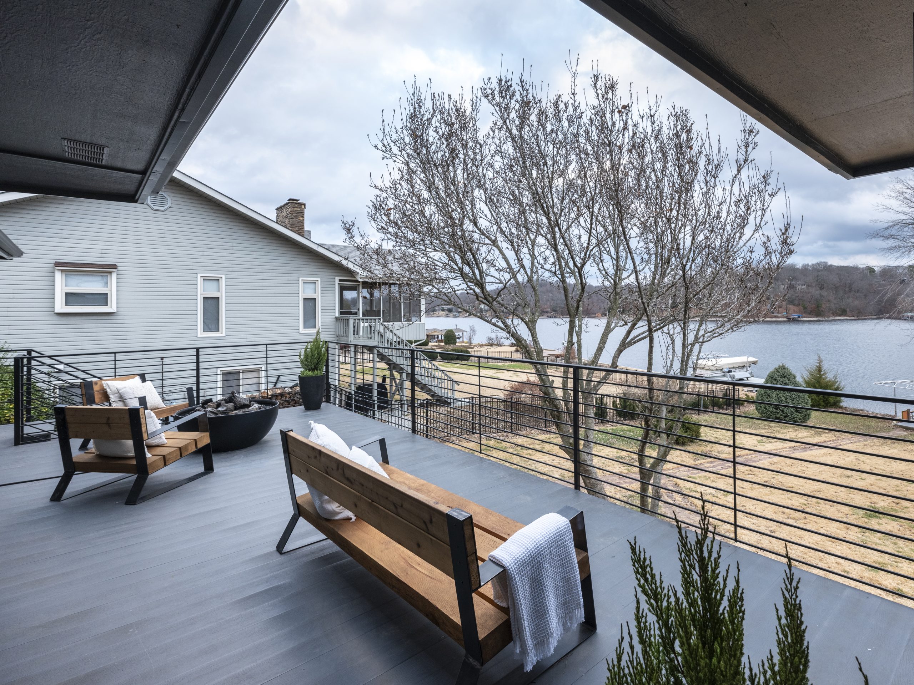
Dave and Matt fixed up the back deck, which was very rickety and unsafe. They put in a whole new deck with new handrail and steps down to the lake. This is what this house is about – enjoying the view! Since Uncle Bob loves to cook, we made sure to give him plenty of space and a large grill so he can do just that. We can’t wait to spend time here with Uncle Bob and Jill. I know they’re going to enjoy their new lake house so much!
After
Sources